Fallbrook Homes with Neighborhood View

Fallbrook Homes with Neighborhood View

Welcome to Fallbrook, California – a hidden gem nestled in the heart of San Diego County. Known for its lush landscapes and charming small-town atmosphere, Fallbrook is the perfect blend of rural serenity and modern convenience. With its mild Mediterranean climate, residents enjoy year-round sunshine, making it an ideal location for outdoor enthusiasts and families alike.

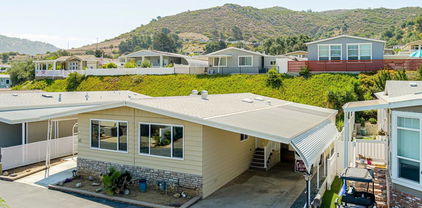
Fallbrook is renowned for its picturesque neighborhoods, where homes with stunning views are a common delight. Imagine waking up each morning to breathtaking vistas of rolling hills, vibrant orchards, and the distant mountains. Many properties here are designed to maximize these views, offering expansive windows and spacious decks that invite the beauty of nature right into your living space. Whether you’re sipping coffee on your patio or hosting friends for a sunset barbecue, the scenery is sure to impress.

The community is rich in history and culture, with a variety of local events, farmers’ markets, and art festivals that foster a strong sense of belonging among residents. Fallbrook is also home to excellent schools, parks, and recreational facilities, making it a fantastic place for families to thrive.

With its unique blend of natural beauty, community spirit, and a wide range of homes that boast stunning neighborhood views, Fallbrook stands out as an exceptional place to call home. Explore the charm of Fallbrook today and discover why so many are drawn to this enchanting Southern California town!

Newest Fallbrook Homes with Neighborhood View

$769,000
4 Beds 3 Baths NDP2608384 MLS Coming Soon Status
*Open House 9/12 from 11am to 2pm.* Welcome to this beautifully upgraded 4-bedroom home in the highly desirable Horse Creek Ridge community! With 2,156 square feet, 2.5 bathrooms, and a versatile bonus room featuring a stylish barn door, this home offers plenty of space to live, work, and enjoy. The kitchen is a standout with a beautiful backsplash and upgraded appliances, while the thoughtful entryway includes a convenient built-in bench and hanging area to help keep everyday life organized. Premium window shutters, upgraded flooring throughout the upstairs and downstairs, tile in the wet areas, and an epoxy-coated garage floor add both style and functionality. You'll also appreciate the whole-house fan, designed to help reduce air conditioning usage, along with a water softener and reverse osmosis drinking water system. The garage offers convenient overhead storage, giving you even more room to stay organized. Outside, the exterior trim, fascia, and garage doors have recently been painted and maintained in accordance with HOA standards. The spacious driveway is a wonderful bonus, providing extra parking that is hard to come by. Located near the BP pool, you'll enjoy easy access to one of Horse Creek Ridge's fantastic community amenities. The leased solar system is just $95 per month, helping provide an energy-efficient advantage to this already well-equipped home. With its thoughtful upgrades, flexible floor plan, great driveway space, and desirable location within the community, this home is one you won't want to miss!

248 Dun Blazer Way, Fallbrook

$779,000
3 Beds 2 Baths NDP2608306 MLS Active Status
Welcome to effortless single-level living in the highly sought-after gated community of Shady Grove in Fallbrook. Beautifully staged and move-in ready, this inviting 3-bedroom, 2-bathroom home is situated on an expansive nearly half-acre lot, offering an exceptional combination of privacy, space, and peaceful surroundings. Proudly offered by its original owner, the home has been thoughtfully maintained since it was built in 2010 and is ready for its next chapter. Step inside to a bright, airy interior filled with natural light, where an open-concept floor plan creates an easy flow between the kitchen, dining, and living spaces. Fresh, neutral finishes and thoughtfully staged interiors highlight the home's spacious layout and make it easy to envision settling right in. At the heart of the home, the kitchen features a generous center island, walk-in pantry, recessed lighting, and stylish two-tone cabinetry with crisp white uppers and rich brown lowers. A picture window above the sink overlooks the front yard, while the kitchen opens seamlessly to the living room, where a wall of windows and glass door bring in abundant natural light and connect the interior to the backyard. The spacious primary suite provides a comfortable private retreat with an ensuite bathroom featuring a soaking tub, separate walk-in shower, dual sinks, and a generously sized walk-in closet. Two additional bedrooms and a well-appointed secondary bathroom offer flexibility for family, guests, or a dedicated home office. Additional features include a separate laundry room with built-in storage cabinetry and a finished two-car attached garage, providing plenty of functionality for everyday living. Outside, the nearly half-acre property offers a sense of space that is increasingly difficult to find. Low-maintenance landscaping with established succulents and an automatic drip system makes upkeep simple, while the backyard is designed for both relaxation and entertaining. A spacious slab patio with an awning provides a shaded outdoor living area, and the distinctive half-brick, half-glass viewing fence preserves the peaceful ravine outlook. With no immediate rear neighbors, the backyard feels private, quiet, and connected to the surrounding natural landscape. Beyond the property, Shady Grove offers an impressive collection of community amenities, including scenic walking trails, picnic areas, tennis and pickleball courts, basketball courts, a playground, and expansive grassy recreation areas. Offering single-story living, an oversized lot, privacy, and the security and amenities of a gated community, this beautifully presented Fallbrook home is an exceptional opportunity

352 Tom McGuinness Jr Circle, Fallbrook

$775,000
3 Beds 3 Baths ND26188301 MLS Active Status
Welcome to 3958 Lake Park Street, located in the highly sought-after community of Lake Rancho Viejo, established in 2009. This beautiful two-level residence offers approximately 1,970 square feet of thoughtfully designed living space, featuring 3 bedrooms and 2.5 bathrooms. The inviting open-concept floor plan features a spacious family room with a cozy fireplace, creating a warm and comfortable gathering space. The beautifully updated kitchen features stainless steel appliances, granite countertops, updated cabinetry, and a gas cooktop, along with a range hood, microwave, dishwasher, and garbage disposal. The home also features hardwood laminate flooring, adding warmth and style throughout the living areas. A convenient separate laundry room is located on the upper level. The home also includes a two-car garage for parking and additional storage. Step outside to enjoy the beautiful backyard, complete with a covered patio, perfect for relaxing, entertaining, or enjoying the Southern California lifestyle. Additional features include leased solar, providing an energy-conscious option for the new homeowner. Enjoy all that Lake Rancho Viejo has to offer, including numerous walking paths throughout the community, beautiful areas to stroll and enjoy the outdoors, community parks, and refreshing community pools. The neighborhood provides a wonderful setting for an active and relaxed lifestyle. Situated on a quiet cul-de-sac, this home offers comfort, functionality, and a desirable location within the Lake Rancho Viejo community. Don't miss the opportunity to make this beautiful home your own!

3958 Lake Park, Fallbrook

Start Your Search

Based on information from California Regional Multiple Listing Service, Inc. as of . This information is for your personal, non-commercial use and may not be used for any purpose other than to identify prospective properties you may be interested in purchasing. Display of MLS data is usually deemed reliable but is NOT guaranteed accurate by the MLS. Buyers are responsible for verifying the accuracy of all information and should investigate the data themselves or retain appropriate professionals. Information from sources other than the Listing Agent may have been included in the MLS data. Unless otherwise specified in writing, Broker/Agent has not and will not verify any information obtained from other sources. The Broker/Agent providing the information contained herein may or may not have been the Listing and/or Selling Agent.