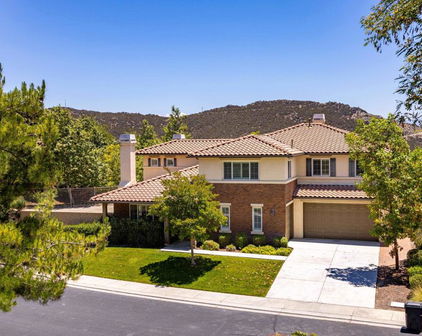
Murrieta Homes with Panoramic View

Murrieta Homes with Panoramic View

Welcome to Murrieta, California – a hidden gem nestled in the heart of Riverside County, where serene landscapes meet suburban charm. Known for its picturesque surroundings and family-friendly atmosphere, Murrieta is a thriving community that offers a perfect blend of small-town warmth and modern amenities. With a population of around 115,000, this vibrant city boasts a rich tapestry of cultural diversity, excellent schools, and a plethora of recreational opportunities.

One of the most enticing features of Murrieta is its stunning homes with panoramic views. Imagine waking up each morning to breathtaking vistas of rolling hills, lush valleys, and the majestic mountains in the distance. These homes are more than just properties; they are sanctuaries that offer a unique lifestyle, where every sunset paints the sky in hues of orange and pink, creating a daily masterpiece right outside your window.

Whether you’re looking for a cozy single-family home or a luxurious estate, Murrieta has something to suit every taste and budget. The real estate market here is diverse, with properties that cater to families, retirees, and everyone in between. With its close proximity to major highways, you can easily access nearby cities like Temecula and San Diego while still enjoying the tranquility of suburban life.

In Murrieta, you’re not just buying a home; you’re investing in a lifestyle enriched by nature, community, and endless possibilities. Come explore the beauty of Murrieta and discover your dream home with panoramic views today!

Newest Murrieta Homes with Panoramic View

$2,780,000
4 Beds 4 Baths SW26190546 MLS Coming Soon Status
LA CRESTA MEDITERRANEAN VIEW ESTATE ON 5 ACRES...This magnificent mostly single-story home is perched at the end of quiet cul de sac, offering a private gated entrance, dramatic features, high-quality construction, new pool & spa, and unobstructed views of Temecula Valley's city lights and surrounding mountains. The home features an abundance of open spaces, high ceilings, chefs’ kitchen, which opens to the family room, natural wood-framed custom doors & windows, solid natural wood interior doors, smooth wall finish with bull-nosed edges, two garages, and unique features, such as a casita-style bedroom with its own gated entry, private guest wing and, in addition to the home’s 4 bedrooms, an "eagles nest" office/bonus room (the only upstairs living space) with balcony and endless views. Accentuating the high-quality exterior appointments are a solid wood automatic security gate, interlocking-paver circular driveway, boosted Spanish tile roof, smooth stucco finish, charming courtyard with built-in fountain & fireplace, and multiple covered patios. The 5-acre grounds offer a grassy lawn with fruit trees, loads of parking and ample room for future structures (ADU, workshop, RV garage, etc.). Develop the rest of the grounds to your heart’s desire with vineyards, orchard, viewing decks, private hiking trails… In addition, solar and private water well assure a low cost of living. The vibe of this magical estate is 'Casual Mediterranean Elegance', as you would find in the Italian hills of Tuscany. Imagine this lifestyle from your very own, very private, conveniently located central La Cresta dream estate! *****LA CRESTA & THE SANTA ROSA PLATEAU: 5-ac minimum parcels, minutes to schools, restaurants, hospitals, shopping, 15 Fwy & Temecula Wine Country. Enjoy this peaceful ranch community w/no commercial businesses, robust social activities, miles of private community trails & 1000s of acres of Ecological Reserve…All less than 1.5 hours from LA, SD, OC, Palm Springs, Big Bear, airports, mountains & beaches. Discover the country, yet convenient, lifestyle of La Cresta, Tenaja & the Communities of the Santa Rosa Plateau!

21105 Camino De Jugador, Murrieta

$699,999
4 Beds 2 Baths SW26194314 MLS Active Status
Offering exception views, and I mean exceptional, an updated layout, huge lot, located in an award winning school district and centrally located in Murrieta this is one you won't want to miss! Upon entering you'll notice updated LVP flooring and baseboards, an open layout with vaulted ceilings making this space feel much bigger than it actually is and freely flowing right into your new kitchen. White shaker hardwood cabinets, soft close doors and drawers, pull out shelves in one of the two pantries, ample counterspace, classy stainless steel appliances and VIEWS, oh those views, straight out from your kitchen window!!! Three spare bedrooms are located down the hallway along with the updated spare bath. Each bedroom uniquely has it's own QuietCool to help keep energy costs down and cool off your space without running the AC! Your primary suite has two closets, vaulted ceilings, large slider out to the back patio which also allows for those incredible views to be admired right from your bed and of course a nicely updated primary bath to top it off! If outdoor space is your thing there's plenty of room here!!! The backyard is ready for your imagination either keep it simple with the turf, concrete, Alumawood patio cover and above ground jacuzzi that's there now OR turn it into your dream escape with ample room for a huge pool, garden, 1/2 basketball court, batting cage, outdoor kitchen plus still have room for an ADU if needed. The pictures don't do this view justice it's a must see and hurry before it's too late!

25560 Timbertree Court, Murrieta

$949,000
4 Beds 5 Baths NDP2608206 MLS Active Status
Exquisite Davidson-Built Home in the Prestigious Guard-Gated Community of Greer Ranch Rarely available, this exceptional 4-bedroom + loft, 4.5-bath residence offers 3,863 sq. ft. of thoughtfully designed living space on a quiet cul-de-sac with no rear neighbors and no homes directly across the street, providing privacy and breathtaking views. Ideally located just a short stroll from the community clubhouse, resort-style pool and spa, and playground. Designed for both elegant entertaining and comfortable everyday living, the home features formal living and dining rooms, soaring ceilings, rich solid hardwood flooring, plantation shutters, and three fireplaces throughout. The gourmet kitchen is a chef's dream, showcasing granite countertops, stainless steel appliances, a large center island, abundant cabinetry, and a spacious walk-in pantry. Adjacent, the expansive family room captures panoramic valley and mountain views, creating the perfect gathering space. The highly desirable downstairs multigenerational suite includes a private sitting area, bedroom, and full bath, making it ideal for extended family, guests, or a private home office.Additional main-level amenities include a well-appointed laundry room with sink and storage, plus an oversized 3-car garage featuring built-in cabinetry and a newer 75-gallon water heater (2021). Upstairs, a generous loft with solid hardwood flooring provides flexible living space. Two secondary bedrooms each enjoy their own bathrooms, including one en-suite. The luxurious primary suite is a true retreat, complete with a cozy fireplace, private balcony, spa-inspired bath, and a custom walk-in closet. Step outside to enjoy Southern California living at its finest. The backyard features an elegant paver patio, low-maintenance fenced turf area, and a large side yard with ample room for a future pool—all framed by sweeping valley and mountain vistas. Residents ofGreer Ranch enjoy the security of 24-hour guard-gated access, scenic walking trails, a clubhouse, resort-style pool and spa, parks and playgrounds, all within the highly acclaimed Murrieta Valley Unified School District. A rare opportunity to own one of GreerRanch's finest homes, combining luxury, privacy, and spectacular views in one of Murrieta's most sought-after communities.

27002 Red Maple, Murrieta

$1,595,000
4 Beds 4 Baths SW26188804 MLS Active Status
Looking for a newer home on acreage in La Cresta? Set behind private gates in La Cresta Highlands, this 2019-built hacienda-style estate offers 4 bedrooms, 3.5 bathrooms, approximately 3,240 square feet, and 4.29 scenic acres in Murrieta, California. Surrounded by mature California oaks, natural rock formations, palms, olive trees, and sweeping valley and hillside views, the property combines privacy, architectural character, and the freedom of country living just minutes from Temecula Valley amenities. Inside, smooth Venetian plaster walls and ceilings, rich wood flooring, custom 8-foot doors, iron railings, and artistic lighting create a warm Santa Barbara-inspired interior. A double-sided fireplace connects the great room and dining area, while expansive bifold doors open the main living spaces to the covered patio and surrounding views, creating true indoor-outdoor living. The kitchen is designed for both everyday living and entertaining, with generous workspace, abundant cabinetry, a center island, and an open connection to the great room and dining areas. The private primary suite features its own view deck, a spacious walk-in closet, and an ensuite bathroom with a soaking tub, walk-in shower, and dual vanities. Three additional bedrooms provide flexibility for family, guests, a home office, or fitness space. Outside, the gated 4.29-acre property offers multiple areas to relax, entertain, garden, or create the lifestyle you have been envisioning. The acreage provides potential space for a pool, barn, equestrian improvements, guest house, or ADU, subject to applicable requirements and approvals. Vinyl fencing, established drought-tolerant landscaping, distinctive boulder formations, and panoramic sunrises enhance the property’s unmistakable La Cresta setting. Located in the sought-after La Cresta Highlands community of Murrieta, this newer Southern California acreage home offers privacy, views, usable outdoor space, and timeless hacienda architecture in one exceptional property.

41950 Hacienda Dr, Murrieta

$1,999,000
4 Beds 5 Baths SW26186093 MLS Active Under Contract Status
Welcome to Cresta Bella Vineyard Estate, an extraordinary five-acre retreat where Tuscan-inspired elegance meets the natural beauty of La Cresta. Ideally located just around the corner from La Cresta’s front entrance and within minutes of town. Inside, timeless character meets thoughtful modern refinement with refinished hardwood floors, designer lighting, fresh finishes, and elegant details. Lives like a single story- with all three bedrooms located on the main level, while the expansive upstairs bonus room opens to a private balcony overlooking the pool and grounds. The light-filled chef's kitchen with two oversized islands connects to the breakfast area and the inviting family room with fireplace and spectacular views. A formal dining room creates an elegant space for intimate dinners or larger celebrations. The primary suite features a luxurious remodeled bath with quartzite surfaces, soaking tub, updated walk-in shower and smart toilet. A detached guest structure adds exceptional versatility with a fourth bedroom, full bath, walk-in closet, single-car garage, and dedicated barrel room. This versatile structure offers an exceptional opportunity to create a fully appointed guest house. Outside, the estate transforms into a private resort. The recently remodeled solar heated pool and spa is surrounded by lush landscaping and generous entertaining areas. An outdoor fireplace and BBQ, fire-ring seating, outdoor speakers, multiple conversation areas, and dedicated outdoor bathroom create an exceptional setting for entertaining under the stars. The grounds feature raised garden beds, fruit trees, mature landscaping, and expansive lawns, creating a beautifully cultivated garden atmosphere. For the wine enthusiast, the 400+ producing Cabernet Sauvignon and Merlot vines and temperature-controlled barrel room provide a rare opportunity to embrace the art of winemaking from your own estate. Over $175,000 in recent upgrades and improvements, including a replacement private well pump and water heater, upgraded pool equipment, extensive landscaping, window tinting with UV protection, whole-house water conditioning, solar, electrical enhancements, and a Tesla charger. Property has the potential for equestrian facilities with large flat pad and close proximity to horse trails. Beyond the gates is the incomparable La Cresta lifestyle—vineyards and equestrian estates, peaceful country roads, community gatherings, private trails all within close proximity to town.

40190 Sierra De Ronda, Murrieta

$2,200,000
4 Beds 5 Baths PW26183322 MLS Active Under Contract Status
Your private oasis awaits. Set on 4.83 fully usable acres at the end of a quiet cul-de-sac in the gated Meadow Oaks community of La Cresta's coveted Tenaja neighborhood, this custom 4 bedroom, 4.5 bath ranch estate delivers true country living in one of Southern California's most sought-after equestrian enclaves on the Santa Rosa Plateau. Live off the grid in spirit, just minutes from civilization. The property features owned solar power, a private well for the grounds, septic system, 1,000 gallon propane, 400 amp electrical service, and a whole-house Generac generator that self-tests monthly. A concrete tile roof, raised brick foundation, and full fire sprinklers in both the house and garage round out the systems. Inside the approximately 4,226 square foot main residence, the main-level primary suite features a remodeled spa bath with heated Carrara marble floors, a freestanding tub, and an oversized shower. The chef's kitchen opens to the great room with Indian black granite counters, a prep island, and premium appliances. Dual staircases lead upstairs to three en-suite bedrooms, an office/loft, and a spacious game room. Step outside to your resort. A custom pool and spa, a BBQ pavilion with a wood-burning pizza oven and outdoor fireplace, two stocked ponds (3 lb bass, koi, turtles) with a managed water-level system and LED-lit fountain, 15 producing fruit trees (pomegranate, peach, apple, pear, lime, orange, blackberry), and a drip-irrigated garden. The equestrian setup is turnkey: 5 stalls plumbed with water and electric, a fully sprinklered barrel arena, and direct access to La Cresta's celebrated trail system. Over $125,000 in recent capital improvements: new concrete tile roof with a 5 year transferable warranty, whole-house Generac generator, new HVAC, upgraded pool equipment and monitor, fresh exterior siding and paint, and new window screens. Minutes to I-15, Temecula Wine Country, top Murrieta Valley schools, hospitals, and shopping. A rare offering in one of the most sought-after pockets on the Plateau.

19460 Calle Teresa, Murrieta

$3,100,000
4 Beds 5 Baths OC26174721 MLS Active Under Contract Status
A PRIVATE RESORT. A SPECTACULAR SETTING. AN EXTRAORDINARY ESTATE. Perched on a 5 ACRE PARCEL with sweeping mountain, valley and city-light VIEWS, this highly upgraded 5,028 SF SINGLE STORY estate was created for those who expect something EXCEPTIONAL. From its gated approach and professionally designed grounds to its breathtaking RESORT STYLE POOL, every element celebrates luxury, privacy and effortless entertaining. Designed for both sophisticated living and effortless entertaining, the home features FOUR spacious EN-SUITE BEDROOMS, private OFFICE with custom desk and cabinetry and direct exterior entry, a GAME ROOM/LOUNGE, and an elegant PIANO/FLEX ROOM enhanced by custom cabinetry with imported Italian hardware and stacked stone wall. The CHEF’S KITCHEN showcases upgraded stainless steel appliances, granite countertops and generous space for gathering. Expansive 10-FOOT SLIDING GLASS DOORS in the GREAT ROOM create a seamless transition to the impressive CALIFORNIA ROOM, complete with travertine flooring, fireplace and custom built-in cabinetry creating an inviting extension of the home for year-round indoor/outdoor living. Inspired by the finest luxury resorts of Cabo San Lucas, the spectacular POOL AND SPA setting is a destination unto itself. Travertine decking surrounds a NEGATIVE EDGE POOL and spa with BAJA DECK, WATERFALL and stacked-stone detailing. The OUTDOOR CABANA KITCHEN features premium TWIN EAGLES STAINLESS STEEL APPLIANCES, including a 36-inch pellet grill, refrigerator, twin-burner cooktop, warming drawer and an Italian ALFA PIZZA OVEN. With expansive entertaining areas accommodating gatherings of up to 100 guests, this is a property designed for unforgettable celebrations. PROFESSIONALLY DESIGNED LANDSCAPE AND HARDSCAPE by Robert Taft & Associates showcases a paver driveway and walkways, automatic iron entry gate, custom uplighting and an impressive collection of MATURE TREES, including date palms, Italian stone pines and multi-trunk olive trees. TWO GARAGES provide a combined 1,239 SQUARE FEET of space with custom built-in cabinetry. A 42-PANEL ROOF MOUNTED SOLAR SYSTEM with TWO TESLA POWERWALLS adds energy efficiency and backup capability, while interior and exterior LOREX SECURITY CAMERAS provide added piece of mind. More than a residence, this is a private destination where panoramic views, resort-caliber amenities and exceptional craftsmanship create a remarkable estate offering an extraordinary Southern California lifestyle.

36690 Calle de Lobo, Murrieta

$790,000
5 Beds 4 Baths PW26176980 MLS Active Status
Welcome to this beautiful and spacious West Murrieta dream home in the much sought-after neighborhood named Tapestry. With 5 bedrooms and 3.5 bathrooms, this is the first time this home has come to market in over 23 years, having only one owner since new. Inside you will discover a bright, open and versatile floor plan showcasing high ceilings with plenty of space for gatherings with family and friends. A very desirable first-floor bedroom suite, with bathroom, offer opportunities for multigenerational living, or a house guest suite, even other possibilities. The first floor living space features a formal living and dining room along with another bonus room with a closet (office/den/craft room?), a powder 1/2 bathroom, and a laundry room. Beyond the living and dining rooms, you will find a large open family room with fireplace and nook, a casual dining area, and a large kitchen featuring a huge center island, a walk-in pantry, a desk area, and ample kitchen cabinetry with under cabinet lighting. Wide stairs lead up to the second floor, where you will find a sweeping view of the double high ceiling and four more bedrooms and two more bathrooms. The expansive primary suite features direct access to private balcony with mountain views, an extensive bathroom with separate shower, soaking tub, vanity area, and a massive walk-in closet. Next is another bedroom, a full bathroom, a very large corner bedroom and yet another bedroom. Back downstairs, there is a three car garage with an updated water heater, garage door and opener, a side door leading out to updated dual A/C units. The backyard consists of an upper level and a lower level. All of this plus the location is fantastic!, beautiful neighborhood, No HOA, close to top rated Murrieta schools, shopping centers, restaurants, gas stations, and easy freeway access.

41726 Grand View Drive, Murrieta

Start Your Search

Based on information from California Regional Multiple Listing Service, Inc. as of . This information is for your personal, non-commercial use and may not be used for any purpose other than to identify prospective properties you may be interested in purchasing. Display of MLS data is usually deemed reliable but is NOT guaranteed accurate by the MLS. Buyers are responsible for verifying the accuracy of all information and should investigate the data themselves or retain appropriate professionals. Information from sources other than the Listing Agent may have been included in the MLS data. Unless otherwise specified in writing, Broker/Agent has not and will not verify any information obtained from other sources. The Broker/Agent providing the information contained herein may or may not have been the Listing and/or Selling Agent.