1326 Pine Valley Road, Banning, CA 92220
- $399,900
- 3
- BD
- 3
- BA
- 1,924
- SqFt




- List Price
- $399,900
- Status
- ACTIVE
- MLS#
- P1-28601
- Year Built
- 1994
- Bedrooms
- 3
- Bathrooms
- 3
- Living Sq. Ft
- 1,924
- Lot Size
- 3,870
- Acres
- 0.09
- Lot Location
- Garden
- Days on Market
- 15
- Property Type
- Single Family Residential
- Property Sub Type
- Single Family Residence
- Stories
- Two Levels
- Neighborhood
- Sun Lakes Country Club
Property Description
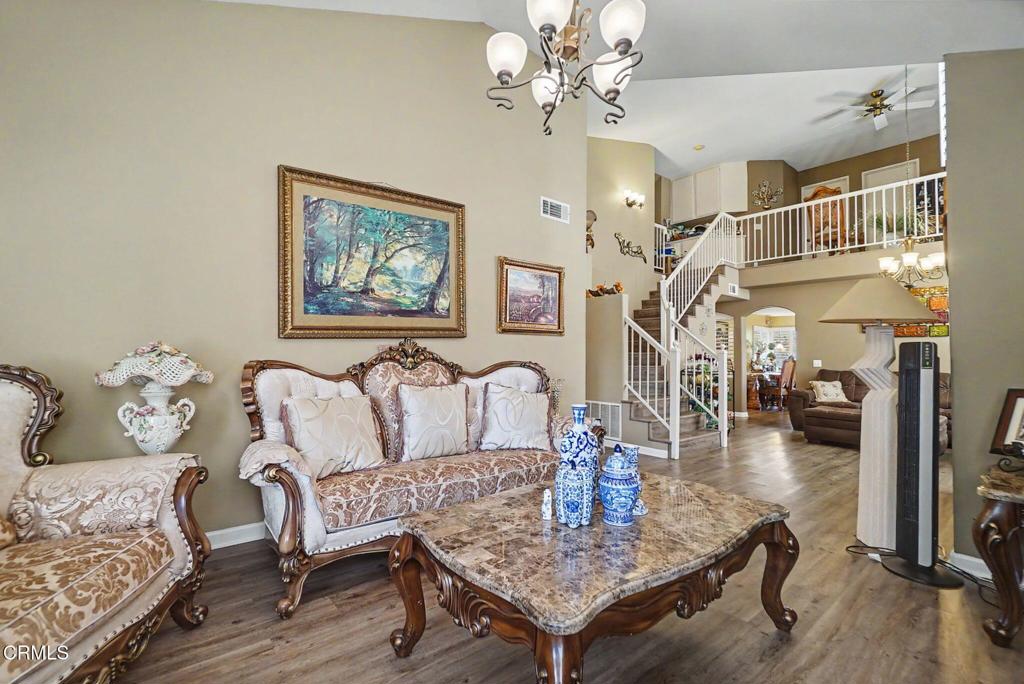
Live the resort lifestyle every day in Sun Lakes Country Club! This beautifully maintained 3 bedroom, 2.5 bath, 1,924 sq ft home offers a premium golf course view and a bright comfortable layout. The home features laminate flooring throughout, plantation shutters, and a welcoming family room with a fireplace. The kitchen offers upgraded counter tops and stainless steel appliances. The main floor primary suite includes a spacious walk in closet and large bath. Upstairs is a versatile loft, perfect for guests, a home office or hobby space. Enjoy outdoor relaxation on a covered patio overlooking the greenbelt and golf course. Additional features include a 2-car attached garage with room for a golf cart parking/workspace and vinyl fencing.Sun Lakes Country Club is a guard gated 55+ community featuring two golf courses, pools/spas, clubhouses, tennis courts, fitness facilities, social clubs to meet all your interest and an on-site restaurant, bar and lounge, a true resort environment with easy access to shopping and freeways.
/u.realgeeks.media/kelleyandguzmangroup/KG_C21FineHomes_logo_black.png)
Additional Information
- HOA
- 410
- Frequency
- Monthly
- Association Amenities
- Bocce Court, Billiard Room, Call for Rules, Clubhouse, Sport Court, Fitness Center, Golf Course, Maintenance Grounds, Meeting Room, Management, Meeting/Banquet/Party Room, Outdoor Cooking Area, Barbecue, Picnic Area, Pool, Recreation Room, RV Parking, Sauna, Spa/Hot Tub, Security, Tennis Court(s)
- Appliances
- Dishwasher, Gas Range, Microwave
- Pool
- Yes
- Pool Description
- Community, Association
- Fireplace Description
- Family Room, Gas
- Heat
- Central, Fireplace(s), Natural Gas
- Cooling
- Yes
- Cooling Description
- Central Air
- View
- Golf Course
- Exterior Construction
- Stucco
- Patio
- Covered, Patio
- Roof
- Spanish Tile
- Garage Spaces Total
- 2
- Sewer
- Public Sewer, Sewer Tap Paid
- Water
- Public
- Interior Features
- Separate/Formal Dining Room, Eat-in Kitchen, Loft, Main Level Primary, Walk-In Closet(s)
- Attached Structure
- Detached
Listing courtesy of Listing Agent: Robert Perez (robert@anppros.com) from Listing Office: Evernest Real Estate Advisors.
Mortgage Calculator
Based on information from California Regional Multiple Listing Service, Inc. as of . This information is for your personal, non-commercial use and may not be used for any purpose other than to identify prospective properties you may be interested in purchasing. Display of MLS data is usually deemed reliable but is NOT guaranteed accurate by the MLS. Buyers are responsible for verifying the accuracy of all information and should investigate the data themselves or retain appropriate professionals. Information from sources other than the Listing Agent may have been included in the MLS data. Unless otherwise specified in writing, Broker/Agent has not and will not verify any information obtained from other sources. The Broker/Agent providing the information contained herein may or may not have been the Listing and/or Selling Agent.