Share this with your friends


951-326-6818
Kelley & Guzman Group
26316 Brandywine Drive, Menifee, CA 92586
- $390,000
- 2
- BD
- 2
- BA
- 1,393
- SqFt
- Sold Price
- $390,000
- List Price
- $405,000
- Closing Date
- Nov 14, 2025
- Status
- CLOSED
- MLS#
- SW25179389
- Year Built
- 1972
- Bedrooms
- 2
- Bathrooms
- 2
- Living Sq. Ft
- 1,393
- Lot Size
- 10,890
- Acres
- 0.25
- Lot Location
- 0-1 Unit/Acre, Back Yard, Corner Lot, Front Yard, Lawn, Sprinkler System
- Days on Market
- 57
- Property Type
- Single Family Residential
- Style
- Contemporary
- Property Sub Type
- Single Family Residence
- Stories
- One Level
Property Description
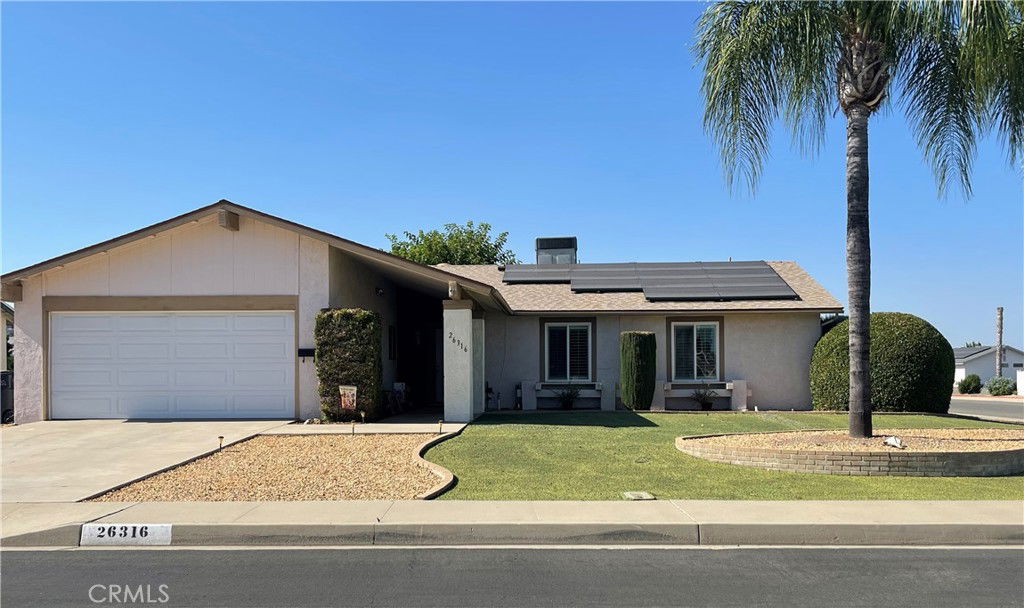
WELCOME to 26316 Brandywine Drive, perfectly situated in the highly sought-after Sun City Civic Association—a vibrant 55+ active adult community where every day offers new opportunities to connect, relax, and thrive. Step inside to discover a spacious and thoughtfully designed single-level home offering two bedrooms, two bathrooms, and a versatile bonus room—ideal for hobbies, a home office, or hosting family and friends. The inviting living spaces are filled with natural light, creating a warm and welcoming atmosphere for all who enter. RECENT UPGRADES include: Rooftop AC Unit installed in 2015, ensuring cool comfort during summer months. Shingle Roof: Replaced in 2016 with a 25-year warranty, providing peace of mind for years to come. Guest Bathroom: Beautifully updated in 2023 with a walk-in shower for safety and style. Solar Panels: Thirteen panels installed in 2023; to be paid off at the close of escrow, offering energy savings from day one. Moen FloSmart Water Detector installed in 2024 with WiFi connectivity for modern leak protection. Replumbing: Every detail addressed, including bathroom, kitchen, and shower fixtures, plus a new garbage disposal. Heating/Cooling Upgrades: Brand new air ducts and vents throughout, installed in 2025 for optimal indoor air quality. Attic Insulation added in 2025, further enhancing energy efficiency and comfort. Nestled on a generous 10,890 square foot corner lot, this property boasts exceptional curb appeal, mature landscaping, and an array of fruit trees, including a majestic mulberry that provides refreshing shade during the hot summer months. Step outside to the private backyard, where a covered patio invites you to bask in the morning sunshine or savor tranquil sunsets in the evening—a perfect setting for relaxation or entertaining guests. Living in Sun City Civic Association means enjoying a resort-like lifestyle every day. Residents have access to the fitness center, swimming pools and relaxing spa, a full calendar of clubs, social events, and activities. The community is friendly and welcoming, designed to foster lasting friendships and a sense of belonging. Enjoy the convenience of being close to shopping, dining, and easy freeway access—making it simple to explore the surrounding area or welcome visitors from afar. Come experience the lifestyle you deserve. Schedule your private tour today and discover why this address is truly special.

Additional Information
- HOA
- 435
- Frequency
- Annually
- Association Amenities
- Outdoor Cooking Area, Barbecue, Pool, Spa/Hot Tub
- Appliances
- Electric Range, Disposal, Microwave, Water Heater
- Pool Description
- Association
- Fireplace Description
- Family Room
- Heat
- Central
- Cooling
- Yes
- Cooling Description
- Central Air
- View
- Mountain(s)
- Exterior Construction
- Drywall
- Patio
- Covered
- Roof
- Shingle
- Garage Spaces Total
- 2
- Sewer
- Public Sewer
- Water
- Public
- School District
- Menifee Union
- Interior Features
- Eat-in Kitchen, Laminate Counters, Pantry, All Bedrooms Down
- Attached Structure
- Detached
- Number Of Units Total
- 1
Listing courtesy of Listing Agent: Hortencia Zambrano (Realtorzambrano@gmail.com) from Listing Office: Century 21 Masters.
Listing sold by Tina Rogers from RE/MAX Empire Properties
How much is your home worth?
...get instant property value now!
Mortgage Calculator
Based on information from California Regional Multiple Listing Service, Inc. as of . This information is for your personal, non-commercial use and may not be used for any purpose other than to identify prospective properties you may be interested in purchasing. Display of MLS data is usually deemed reliable but is NOT guaranteed accurate by the MLS. Buyers are responsible for verifying the accuracy of all information and should investigate the data themselves or retain appropriate professionals. Information from sources other than the Listing Agent may have been included in the MLS data. Unless otherwise specified in writing, Broker/Agent has not and will not verify any information obtained from other sources. The Broker/Agent providing the information contained herein may or may not have been the Listing and/or Selling Agent.