Share this with your friends


951-326-6818
Kelley & Guzman Group
27800 Blaze Lane, Menifee, CA 92585
- $378,000
- 3
- BD
- 3
- BA
- 1,773
- SqFt
- Sold Price
- $378,000
- List Price
- $375,000
- Closing Date
- Dec 30, 2025
- Status
- CLOSED
- MLS#
- SW25160933
- Year Built
- 1996
- Bedrooms
- 3
- Bathrooms
- 3
- Living Sq. Ft
- 1,773
- Lot Size
- 3,920
- Acres
- 0.09
- Lot Location
- 0-1 Unit/Acre, Back Yard
- Days on Market
- 137
- Property Type
- Single Family Residential
- Property Sub Type
- Single Family Residence
- Stories
- One Level
Property Description
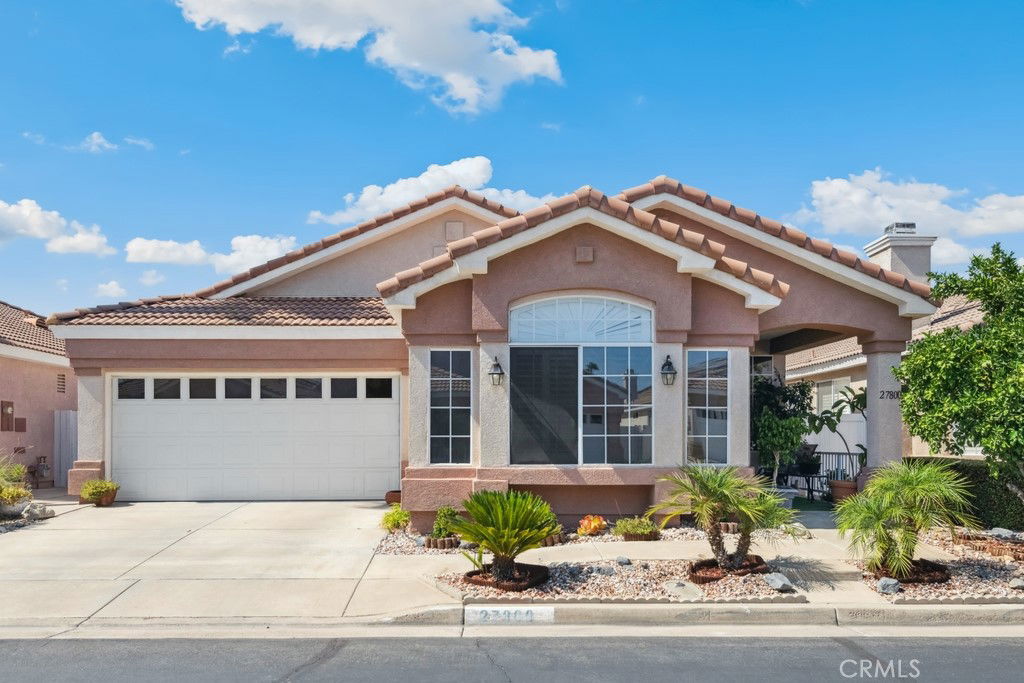
PRICE IMPROVEMENT!! BEST PRICE IN THE CLUB!! MAKE THIS HOME YOURS FOR THE HOLIDAYS. Bright & Stylish Home with Owned Solar in The Club 55+ Community. Welcome to this beautifully upgraded home in the desirable gated 55+ community of The Club, offering resort-style amenities and a vibrant lifestyle. Enjoy great curb appeal with low-maintenance landscaping, and enter a bright, airy interior with soaring ceilings, newer flooring, and an owned solar system for energy efficiency and long-term savings. This home features two ensuite bedrooms each with walk-in closets, plus a third room currently used as an office—easily converted to a bedroom with the addition of a closet. The kitchen is a true showpiece, boasting quartz countertops, custom cabinetry with LED light strips inside and above, ample storage, a center island, and a pantry. The kitchen flows seamlessly into the family room and casual dining area, with a slider leading to the backyard—ideal for relaxing or entertaining. Additional highlights include: Newer AC and furnace units (5 years old), new water heater, custom energy-efficient LED can lighting with dimmers throughout, and direct access 2-car garage. Enjoy access to The Club’s impressive amenities including a clubhouse, swimming pool, sport courts, and beautifully landscaped grounds. Low-maintenance living, modern upgrades, and a welcoming community await!

Additional Information
- HOA
- 155
- Frequency
- Monthly
- Association Amenities
- Clubhouse, Controlled Access, Maintenance Grounds, Other Courts, Pickleball, Pool, Spa/Hot Tub, Tennis Court(s)
- Appliances
- Dishwasher, Gas Range, Microwave
- Pool Description
- Association
- Fireplace Description
- Living Room
- Heat
- Central
- Cooling
- Yes
- Cooling Description
- Central Air
- View
- Neighborhood
- Patio
- Concrete, Patio
- Roof
- Tile
- Garage Spaces Total
- 2
- Sewer
- Public Sewer
- Water
- Public
- School District
- Perris Union High
- Interior Features
- Main Level Primary, Multiple Primary Suites, Walk-In Closet(s)
- Attached Structure
- Detached
- Number Of Units Total
- 1
Listing courtesy of Listing Agent: Kimberly Rehnquist (kimberly.rehnquist@redfin.com) from Listing Office: Redfin Corporation.
Listing sold by Nicole Farnum from MM Realty
How much is your home worth?
...get instant property value now!
Mortgage Calculator
Based on information from California Regional Multiple Listing Service, Inc. as of . This information is for your personal, non-commercial use and may not be used for any purpose other than to identify prospective properties you may be interested in purchasing. Display of MLS data is usually deemed reliable but is NOT guaranteed accurate by the MLS. Buyers are responsible for verifying the accuracy of all information and should investigate the data themselves or retain appropriate professionals. Information from sources other than the Listing Agent may have been included in the MLS data. Unless otherwise specified in writing, Broker/Agent has not and will not verify any information obtained from other sources. The Broker/Agent providing the information contained herein may or may not have been the Listing and/or Selling Agent.