Refine Search
Sort by
27915 Ethanac, Menifee
$1,100,000
SW26072719 MLS ⋅ Pending Status
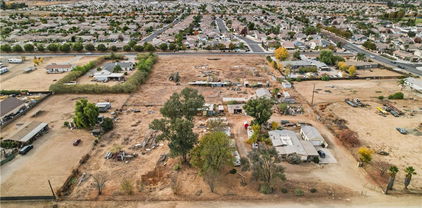
LOCATION!LOCATION! this property is conveniently situated. Close to the I215 easy access to the major routes located in a development area . The property offers a 3200 sqft prefabricated metal building that can be use as storage. Zone is currently Business Park. Lots of potential many business uses allowed with the right permits such as: Veterinary Services , Brewery, Distillery, Hardware and Building Supplies, Light Manufacturing ,Religious Institutions. Conditional Uses Permits potential uses: Contractor Yard, Landscape building materials stores, Yard Equipment Sales and Rentals , Auto Repair Shops, Recycling , Storage, and many more. if you are looking to start a business here is the opportunity to own your commercial property. The property offers Newer Electrical Panels. Current Power approximate 800-amp 480v, connected to all all utilities ,completely fenced. IS A MUST SEE TO APPRECIATE!

27915 Ethanac, Menifee

31175 Antares Street, Menifee
$971,460
5 Beds ⋅ 3 Baths ⋅ SW26184578 MLS ⋅ Pending Status
NEW CONSTRUCTION! This new two-story Next Gen® home features a private suite with a separate entrance, living area, kitchenette, bedroom and bathroom ideal for multigenerational households. The main home is host to an inviting open-concept layout where the kitchen, living and dining areas meet. On the second level, four additional bedrooms, including the lavish owner’s suite with a full bathroom and retreat, surround a versatile loft. Quartz Trail is a new community of single-family homes now selling in Menifee, CA. This gated community features onsite amenities, including a playground, private park, pickleball courts, walking trails and much more. Enjoy brand-name shopping opportunities at Menifee Town Center and Menifee Marketplace. Quartz Trail is conveniently located near the Menifee Lakes Country Club, perfect for golf enthusiasts. Nearby Lago Vista Sports Park offers outdoor fun for all ages, complete with sport fields, a basketball court and playground.

31175 Antares Street, Menifee

25088 Greythorne Drive, Menifee
$949,848
5 Beds ⋅ 4 Baths ⋅ IV26086009 MLS ⋅ Pending Status
Welcome to the Oxford Model Home at Meadows at Cimarron Ridge, where luxury, comfort, and everyday convenience come together in one exceptional home. This beautifully appointed 3,520 sq. ft. residence offers 5 bedrooms, 4 bathrooms, and a thoughtfully designed two-story layout featuring a highly desirable first-floor owner's suite for added privacy and convenience. Professionally designed as Pulte's model home, it showcases premium upgrades throughout, including designer finishes, a chef-inspired kitchen, spacious living areas, and elegant details at every turn. The large, flat, professionally landscaped backyard with a covered patio creates the perfect space for relaxing or entertaining year-round. Located within the sought-after Meadows at Cimarron Ridge, residents enjoy a welcoming neighborhood surrounded by scenic mountain views, open spaces, walking trails, and outstanding planned amenities, including a 10-acre sports park with soccer fields, a little league field, playgrounds, picnic areas, and pocket parks. The community is just minutes from Canyon Lake, local shopping, dining, and Menifee's growing retail centers, offering the ideal blend of outdoor recreation and modern convenience. This move-in-ready model home presents a rare opportunity to own one of the community's most upgraded residences while enjoying Pulte's renowned Life Tested® design, smart home features, and energy-efficient construction in one of Menifee's premier new home communities. -Model Home -Secluded Gated Community -Downstairs Master Bedroom -Upgrades Throughout House -Large Flat Backyard with Landscaping -Covered Patio

25088 Greythorne Drive, Menifee

31352 Ensemble, Menifee
$949,500
4 Beds ⋅ 4 Baths ⋅ SW26195448 MLS ⋅ Active Under Contract Status
Stunning Single-Level Remodel with Attached ADU & Resort-Style Backyard Welcome to this beautifully upgraded 2259 sq ft single-level home situated on a large corner lot, offering 4 bedrooms, office and 2 full baths in the main house, PLUS an attached 1000+ sq ft ADU for multi-generational living or income potential. Step inside to find a completely remodeled interior featuring custom window coverings, oversized baseboards, and upgraded custom door casings throughout. The open family room centers around a cozy fireplace and flows seamlessly into a chef's dream kitchen — complete with a large granite center island, rich custom cabinetry, and a gas cooktop range. The main suite is a true retreat, remodeled with an upgraded en-suite bath and private French doors leading directly to the rear patio. Three additional spacious guest bedrooms and a dedicated laundry room complete the main living area. The attached 1000+ sq ft ADU is impressively appointed with its own open-concept living space, a large kitchen with center island and white accent cabinetry, a half guest bath, separate laundry room, and a generous primary bedroom with its own spacious bath and custom flooring. A private slider leads from the living area to the rear yard, plus the ADU offers its own private front entrance — ideal for guests, extended family, or rental income. Looking for a business opportunity? The 3rd car garage has been converted into a private studio space with its own separate access door — perfect for a hair salon, dog grooming business, or other home-based venture. Additional side parking may also be available if needed. Outside, escape to your own private resort. The backyard boasts a stunning saltwater pool with a Bahama shelf seating ledge, jacuzzi, and water features, surrounded by multiple seating areas for entertaining — all under a beautiful California room cover. Additional upgrades include leased solar system and upgraded A/C systems, offering energy efficiency and comfort throughout. This one-of-a-kind property offers exceptional flexibility, income potential, and luxury upgrades throughout. Don't miss this incredible opportunity — more details coming soon!

31352 Ensemble, Menifee

26315 Silver Birch, Menifee
$839,000
6 Beds ⋅ 5 Baths ⋅ IV26173717 MLS ⋅ Active Under Contract Status
26315 Silver Birch is a two-story Menifee home built in 2022 with a spacious, light-filled layout across two levels. The kitchen anchors the main space with an oversized center island, white cabinetry, stainless steel appliances, and generous counter space, opening to the living area finished with wood-style flooring and a fireplace that adds warmth to the primary gathering space. Six bedrooms provide comfortable rooms, several with walk-in closets for added storage, served by four full bathrooms that include double-vanity layouts, glass-enclosed showers, and soaking tubs, plus a convenient half bath. A dedicated laundry room adds everyday function. Out back, a covered patio extends the usable space for outdoor relaxing, and a three-car garage completes this well-maintained residence with practical room sizes throughout.. Included 100-Day Home Warranty with buyer activation

26315 Silver Birch, Menifee

31158 Antares Street, Menifee
$828,590
5 Beds ⋅ 3 Baths ⋅ SW26184576 MLS ⋅ Pending Status
NEW CONSTRUCTION! This new two-story home features a secluded office off the foyer along with a formal dining room. On the first floor, an open-concept layout encourages simple transitions and everyday multitasking, near a convenient bedroom perfect as a guest suite or studio. On the second floor is an inviting and versatile loft, providing a convenient shared living area easily accessible from three bedrooms and a lavish owner’s suite with a full bathroom and walk-in closet. Quartz Trail is a new community of single-family homes now selling in Menifee, CA. This gated community features onsite amenities, including a playground, private park, pickleball courts, walking trails and much more. Enjoy brand-name shopping opportunities at Menifee Town Center and Menifee Marketplace. Quartz Trail is conveniently located near the Menifee Lakes Country Club, perfect for golf enthusiasts. Nearby Lago Vista Sports Park offers outdoor fun for all ages, complete with sport fields, a basketball court and playground.

31158 Antares Street, Menifee

29034 Shorecliff Circle, Menifee
$799,900
4 Beds ⋅ 4 Baths ⋅ IG26145645 MLS ⋅ Pending Status
Welcome to this spacious 4-bedroom, 4-bath home in the highly sought-after Heritage Lake community. Built in 2012 and offering 3,770 square feet of thoughtfully designed living space on a 9,583 sq ft lot, this home has room for everyone. The main level features a convenient downstairs bedroom, a dedicated office near the entrance that is perfect for working from home, and formal living and dining rooms ideal for entertaining. The upgraded kitchen boasts granite countertops, high-end stainless steel KitchenAid appliances, abundant cabinet space, and a casual eating area, all opening to the family room to create an inviting great room at the heart of the home. Upstairs, a versatile loft provides additional living space for a media room, play area, or second office. The oversized primary suite is a true retreat, featuring an ensuite bath and two large walk-in closets. Step outside to a private backyard retreat with a spacious patio, perfect for morning coffee or evening relaxation in a peaceful setting framed by palm trees and roses. Enjoy major energy savings with PAID OFF solar plus a Tesla Powerwall for home battery storage, keeping your utility bills low and your power on. Residents of Heritage Lake enjoy resort-style amenities centered around a scenic 25-acre lake, including catch-and-release fishing, paddle boating, a clubhouse with pool, splash park, parks, and walking trails. Conveniently located near Temecula Wine Country, the I-215 for easy commutes to Riverside and San Diego County, and the brand-new McCall Square shopping plaza featuring Stater Bros., Starbucks, Chipotle, and more. This property has been pre-inspected and the seller is including a 12 month home warranty. 4 CAR GARAGE | UPGRADED KITCHEN | PAID OFF SOLAR | LOW HOA | PRE-INSPECTED |

29034 Shorecliff Circle, Menifee

30565 Alston Lane, Menifee
$769,000
5 Beds ⋅ 3 Baths ⋅ SW26124208 MLS ⋅ Pending Status
Welcome to one of the most coveted cul-de-sac lots in the gated community of The Lakes! Come explore this epic LAKE-FRONT home offering stunning views and exceptional privacy with water on three sides. This beautifully maintained home features a covered front porch, double-door entry, formal living and dining rooms, and a spacious family room that opens to the dinette and center-island gourmet kitchen. The kitchen includes granite countertops, stainless appliances, a large walk-in pantry, and incredible water views. A downstairs bedroom/office and bath add flexibility for guests, work, or multigenerational living. Upstairs, the primary suite captures breathtaking lake views, while three additional generously sized bedrooms offer plenty of room for your growing family. An upstairs laundry room adds everyday convenience. Residents enjoy exceptional community amenities, including a clubhouse, fitness center, two pools, spa, playground, and scenic walking trails. Conveniently located with quick access to the I-215 freeway and just minutes from schools, shopping, dining, and everyday conveniences. This is a rare opportunity to own one of the finest waterfront locations in The Lakes—this home is a must see!

30565 Alston Lane, Menifee

29680 Olympic, Menifee
$749,999
4 Beds ⋅ 3 Baths ⋅ SW26207515 MLS ⋅ Active Under Contract Status
Beautifully upgraded single-story home in Heritage Lake with a resort-style backyard overlooking a greenbelt with seasonal snowcapped mountain views. The home has a gorgeous custom mineral pool and spa with waterfall, spacious great room and owned solar. The open floor plan features a spacious living room with large windows and luxury finishes. The kitchen is artfully curated with gray granite counters and dark cabinets. There is a large island, farmhouse sink, gas range, with lots of cabinetry and counterspace as well as a huge dining area with additional built-ins overlooking the pool and fire-pit. The dining room overlooks the landscaped courtyard, though the space is ideal for use as an additional seating area if you prefer. The primary suite overlooks the pool and features an upgraded bath with dual sinks, garden tub, tile shower and custom-organized walk-in closet. There is a guest bathroom as well as three additional bedrooms and a dual sink secondary bathroom. There is luxury wide plank vinyl in all the bedrooms and the primary bathroom. The house has ceramic tile in the main living area and features plantation shutters throughout as well as a whole-house fan, and owned solar power and a separate laundry room with built-in storage. There are no rear neighbors and the yard overlooks a tree filled greenbelt. The immaculate yard is professionally landscaped with a California Room overlooking the pool which has a UV/ozone filtration system, a gas heating system, a solar pool heating system, gas fire pit and stamped concrete decking. The covered California room includes a ceiling fan/light, TV connection and built-in speakers for outdoor entertaining. There is low maintenance landscaping throughout. The finished 3-car tandem garage offers extra lighting and finished walls and ceiling. Heritage Lake residents enjoy a private 25 acre lake with walking trails, catch and release fishing and non motorized boating, a resort style pool overlooking the lake, splash park, playgrounds and scenic walking paths. Heritage Park offers lighted basketball, pickleball and tennis courts, plus covered gathering areas for barbecues and picnics.

29680 Olympic, Menifee

29646 Saddlebred Circle, Menifee
$749,900
4 Beds ⋅ 3 Baths ⋅ SW26216255 MLS ⋅ Pending Status
DON’T MISS THIS STUNNING SINGLE-STORY CENTENNIAL HOME!! Featuring 4 BEDROOMS PLUS AN OFFICE/BONUS ROOM, 2.5 BATHROOMS, a LARGE 3-CAR GARAGE, MASSIVE CALIFORNIA ROOM, RV PARKING and LOW HOA, this impressive SMART home combines spacious living with an incredible indoor-outdoor lifestyle. From the moment you arrive, you’ll appreciate the attractive LOW-MAINTENANCE FRONT AND BACKYARDS. Step inside to a bright, open and airy floor plan filled with NATURAL LIGHT, soaring 11-FOOT CEILINGS, SURROUND SOUND in the living room and primary bedroom and beautiful PLANTATION SHUTTERS. At the heart of the home is the spacious kitchen featuring GRANITE COUNTERTOPS, a CENTER ISLAND WITH BAR SEATING, STAINLESS STEEL APPLIANCES, DOUBLE OVENS, GAS COOKTOP, POT FILLER and a WALK-IN PANTRY with plenty of storage. The kitchen flows seamlessly into the dining area and living room, creating a MASSIVE OPEN-CONCEPT LIVING SPACE perfect for everyday living and entertaining. Two sets of LARGE ACCORDION SLIDING DOORS open to the impressive CALIFORNIA ROOM, extending the living space outdoors and creating an amazing indoor-outdoor atmosphere. Complete with PRIVACY SHADES and HEATERS, this oversized covered area is ideal for dining, entertaining or relaxing throughout the year. A convenient HALF BATHROOM is perfectly positioned for guests, while the spacious laundry room includes a LARGE UTILITY SINK and generous storage. The PRIVATE PRIMARY SUITE offers plenty of space to unwind and features a well-appointed bathroom with DUAL SINKS, separate soaking tub and shower, plus a HUGE WALK-IN CLOSET. Three additional bedrooms are generously sized and share a hallway bathroom with DUAL SINKS and a shower/tub combination. Outside, the backyard features ARTIFICIAL TURF for easy maintenance and plenty of usable space. The PAVED SIDE YARD WITH RV ACCESS provides room for your recreational vehicle, toys or additional storage. Additional highlights include a TANKLESS WATER HEATER, EPOXY GARAGE FLOORS and GARAGE STORAGE RACKS for added organization. Ideally located close to SHOPPING, SCHOOLS, DINING, PARKS, SOCCER AND BASEBALL FIELDS, HIKING TRAILS and MENIFEE MARKETPLACE, this beautiful home offers space, convenience and an outstanding Southern California lifestyle. With its spacious layout, impressive upgrades and seamless connection between indoor and outdoor living, this is a home you will be proud to call your own. Schedule your showing today!

29646 Saddlebred Circle, Menifee

33349 Agate, Menifee
$730,000
5 Beds ⋅ 3 Baths ⋅ SW26221233 MLS ⋅ Pending Status
No HOA, RV Parking & a Downstairs Primary Suite! Welcome to this move-in-ready 5-bedroom home offering a versatile layout, thoughtful updates, and a backyard designed for entertaining. With 5 bedrooms, 2.5 bathrooms, and a spacious upstairs loft, this home offers the flexibility to fit your lifestyle, whether you need room for a growing family, multigenerational living, or a dedicated flex space. Inside, enjoy luxury vinyl plank flooring throughout the downstairs and a remodeled kitchen with an expansive island that brings fresh style to the heart of the home. The downstairs primary suite offers added privacy and convenience, making it an excellent option for multigenerational living or anyone who prefers a bedroom on the main level. Upstairs, four generously sized bedrooms provide plenty of room for family, guests, or a home office, while the expansive loft offers even more possibilities, including the potential to create an additional bedroom. Step outside to a backyard made for entertaining! Relax beneath the Alumawood patio cover with ceiling fans, enjoy the lush lawn, or gather around the fire pit in the evenings. The built-in BBQ and outdoor bar are connected to natural gas, and the bar features a mini fridge and an included mounted outdoor TV—everything you need to host friends, watch the game, and enjoy those beautiful evenings at home. Need space for your RV, trailer, or recreational toys? The dedicated 12' x 40' concrete parking pad offers a valuable parking solution right at home. Additional features include a three-car garage, downstairs laundry room, and whole-house fan for added comfort. With NO HOA, a flexible floor plan, a remodeled kitchen, RV parking, and an entertainer's backyard, this home brings together space, convenience, and versatility. Move right in and start enjoying everything this home has to offer!

33349 Agate, Menifee

29656 Canyonlands, Menifee
$730,000
4 Beds ⋅ 4 Baths ⋅ SW26143629 MLS ⋅ Active Under Contract Status
Huge price reduction! Please see supplements. Charming Cul-de-Sac Home in the Highly Desirable Heritage Lakes Community. Welcome to this beautifully maintained single-story home offering 2,875 square feet of spacious living. This impressive residence boasts stunning curb appeal, with a beautifully landscaped front yard featuring lush greenery, manicured landscaping, and dual three-car garages equipped with split systems for hours of cooled tinkering fun. Save on energy bills with PAID-OFF solar panels. Step inside to a stunning, open-and-airy floor plan, ideal for families or those who love to entertain. This dream home features 4 bedrooms and 3 and a half bathrooms. The large open-concept kitchen seamlessly connects to the living and dining areas, making entertainment effortless. The chef-inspired kitchen is designed to impress, showcasing a large center island with granite countertops, ample cabinet space with pullouts for easy access, and a seamless flow into the spacious great room. Step outside and enjoy afternoons or evenings in the dream backyard, thoughtfully designed for both relaxation and entertainment. The Alumawood patio cover provides shade and protection from the elements, and the artificial turf adds beauty with low maintenance and water savings. Lounge around the stacked-stone fire pit, plumbed into the home’s natural gas. The exquisitely landscaped front and back yards, featuring palm trees and custom lighting, create a stunning backdrop. Residents of Heritage Lakes enjoy access to an abundance of amenities, including a private lake, scenic walking trails, a swimming pool, children’s water park, sports courts, a welcoming clubhouse, and more. Nearby tennis and pickleball courts provide additional recreational opportunities. Conveniently located near Temecula Wine Country, I-215, and the new McCall Shopping Plaza

29656 Canyonlands, Menifee

28587 Midsummer, Menifee
$729,999
5 Beds ⋅ 3 Baths ⋅ 260022122SD MLS ⋅ Pending Status
PAID-OFF SOLAR, NO HOA, POOL - Entertainer’s Dream! This stunning home welcomes you with a 4-car garage plus ample parking for a boat and other toys. The thoughtfully designed first floor features a living room, family room, formal dining room, spacious kitchen, full bathroom, bedroom, and separate laundry room—perfect for guests or extended family. Upstairs, you’ll find the luxurious primary suite with a walk-in closet and ensuite bathroom featuring a large soaking tub, separate shower, and dual sinks, along with three additional bedrooms, a full bathroom, and a versatile bonus room with office space. The chef in the family will love the spacious kitchen with stainless steel appliances, abundant cabinetry, and an oversized center island. Step outside to your own tropical OASIS, complete with a sparkling 55-foot pool with decorative fountains and spa, covered patio, and low-maintenance yard—perfect for entertaining or relaxing. High ceilings and crown molding add an elegant touch, while the expansive layout provides plenty of space for everyone. This home truly has it all!

28587 Midsummer, Menifee

25049 Country Fair, Menifee
$729,990
5 Beds ⋅ 3 Baths ⋅ IG26163876 MLS ⋅ Pending Status
LOW TAXES. NO HOA. OVER 3,000 SQ. FT. 3-CAR GARAGE. The features that matter the most without the compromise. Lower property taxes, no HOA, over 3,000 square feet, a 3-car garage, and a versatile floor plan designed for the way you live. Ideally situated just moments from La Ladera Sports Park, this beautifully appointed residence offers 5 bedrooms, 3 bathrooms, and sits on a generous homesite, where the expansive backyard offers endless possibilities, from adding a resort-inspired pool and outdoor entertaining area to designing a personalized space that fits your lifestyle. Designed with flexibility in mind, the thoughtfully curated floor plan includes a main-level bedroom and full bathroom, creating the perfect setup for multigenerational living, or a private home office. At the heart of the home, a light-filled open-concept great room flows seamlessly into a stylishly upgraded kitchen featuring quartz countertops, white thermofoil cabinetry, stainless steel appliances, a center island perfect for gathering, and a spacious walk-in pantry that offers exceptional storage. Upstairs, the expansive primary suite provides a relaxing retreat, complete with a spa-inspired ensuite bath and a boutique-style wraparound walk-in closet that offers impressive space and organization. Three additional bedrooms are complemented by a generously sized loft, creating multiple possibilities for a media room, game room, home office, fitness studio, homework zone, or playroom. The upstairs laundry room adds everyday convenience with additional cabinetry and a versatile folding counter. Additional highlights include upgraded luxury vinyl plank flooring throughout the main living areas, soft neutral carpeting in the bedrooms, Smart Home technology, a beautifully landscaped and irrigated front yard, and an attached 3-car garage. Ideally positioned near La Ladera Sports Park and just minutes from Menifee’s premier shopping, dining, and everyday conveniences, this home offers the lifestyle today’s buyers are looking for. Enjoy nearby recreation, convenient I-215 freeway access, and the charm of Temecula Wine Country just a short drive away, making this location every bit as desirable as the home itself. As an added bonus, this home is recently completed, giving you the opportunity to enjoy the feel of a brand-new home without the construction timeline. Combining modern finishes, exceptional functionality, and an unbeatable location, this is a home that truly stands apart.

25049 Country Fair, Menifee

31407 Shadow Ridge Drive, Menifee
$720,000
5 Beds ⋅ 4 Baths ⋅ 26987823 MLS ⋅ Active Under Contract Status
New Photos Added. Newly updated 3200 square foot 5 bedroom 3.5 bath home located on a quiet cul-de-sac in a luxury neighborhood and Menifee Union School District. (Southshore and Bell Mountain). This home has curb appeal with fresh exterior paint, beautiful landscaping and fully fenced backyard. Home features 3 car garage with plenty of room for storage. This home is move-in ready. Step through the front door to an open floor plan with a stunning staircase inviting you to the second floor. Your eyes are drawn to the spacious open living area with new luxury vinyl plank waterproof flooring complementing the 18" tiled kitchen and bathrooms. This home features a private downstairs bedroom with a full en suite bathroom suitable to welcome your senior guests. Main floor has a living room and dining room off the kitchen. A separate family room with gas fireplace located near access to the spacious backyard veranda patio. The kitchen is a chef's delight with gorgeous upgraded maple cabinets, granite countertops and new stainless farm house sink with an island bar seating and storage. The kitchen has all new stainless steel appliances: dual oven, 5 burner gas cooktop, built in microwave and dishwasher. The entire home has fresh Dunn Edwards paint on ceiling walls and doors. The baseboards have been replaced with 4.5" craftsmans edge lending a high end appeal to the entire home. The 5 bedrooms have upgraded carpet and new ceiling fans. The dramatic stairway leads to a separate area suitable for a home office or family gaming room. The primary bedroom features a gas fireplace and luxurious master bath with spa tub and separate shower and spacious walk in closet. More photos to follow.

31407 Shadow Ridge Drive, Menifee

27784 Leggero Lane, Menifee
$704,100
5 Beds ⋅ 3 Baths ⋅ SW26210566 MLS ⋅ Pending Status
NEW CONSTRUCTION! This new two-story home is host to an open-concept floorplan on the first level, offering simple entertaining and multitasking between the kitchen, living and dining areas. A convenient bedroom and full bathroom are located near the front of the home. On the second floor, three additional bedrooms and a luxurious owner’s suite surround a versatile and inviting loft. Belleza is a new series offering brand-new single-family homes for sale at the Legado masterplan, coming soon to Menifee, CA. Residents will enjoy access to all available amenities within the masterplan, including a modern clubhouse, greenbelts, multiuse trails and much more. Enjoy endless outdoor fun and recreation on nearby Lake Menifee and at Menifee Lakes Park or Paloma Valley Park. Plus, the best of local shopping, dining and more is a short drive away at The Promenade at Menifee​​‌​​​​‌​​‌‌​​‌​​​‌‌​​​​​‌​​​‌‌​​​‌‌‌​​​ Valley.

27784 Leggero Lane, Menifee

29660 Shire horse Way, Menifee
$700,000
4 Beds ⋅ 3 Baths ⋅ PTP2605344 MLS ⋅ Pending Status
Perfectly positioned directly across from Centennial Park, this beautifully upgraded home offers peaceful park views and a front-row seat to the community’s vibrant lifestyle. The spacious and versatile floor plan is ideal for multigenerational living, featuring four bedrooms, including a private primary suite conveniently located on the main floor. Upstairs, an exceptionally large loft provides additional space for a family room, home office, playroom, or entertainment area. The modern open-concept kitchen is designed for hosting, with sleek finishes and plenty of room for family and friends to gather. An in-unit washer and dryer adds everyday convenience. Step outside to the expansive backyard—one of the largest in the community—with endless possibilities for entertaining, gardening, play areas, or creating your own private outdoor retreat. VA assumable loan is available at 3.3%!

29660 Shire horse Way, Menifee

29258 Nectarine Street, Menifee
$699,999
5 Beds ⋅ 3 Baths ⋅ SW26193568 MLS ⋅ Pending Status
Welcome to this beautiful well maintained and thoughtfully upgraded home offering 5 spacious bedroom. Designed with comfort, style, and functionality in mind, this impressive home offers plenty of room for everyday living, entertaining, and multigenerational needs. Step inside to a bright and inviting open-concept floor plan where the kitchen flows seamlessly into the dining and family room areas. The beautifully appointed kitchen features an oversized center island with granite countertops, upgraded backsplash, ample cabinetry, and generous counter space, creating the perfect gathering place for family and friends. Beautiful tile flooring extends throughout the main level, while plantation shutters, upgraded finishes, and a modern color palette add an elegant touch throughout the home. One of the home’s standout features is the main-floor en-suite bedroom, ideal for guests, extended family, or multigenerational living. French doors provide direct private access to the outdoors, offering an added level of privacy and convenience. Upstairs, you’ll find an impressive oversized primary master bedroom designed to feel like your own private retreat, which features a private balcony, a generously sized walk-in closet, and a beautifully appointed bathroom. The additional bedrooms are also spacious and inviting, providing flexibility for family, guests, a home office, or hobby space. Large bonus room provides endless possibilities for a media room, game room, home gym, playroom, or additional family gathering space. The oversized laundry room offers exceptional space and functionality for storage and everyday household needs. The outdoor areas have been thoughtfully designed for both entertaining and easy maintenance featuring a covered patio and relaxing Jacuzzi. The property also features an inviting and spacious front porch/patio area, adding to the home’s curb appeal and providing another wonderful outdoor space to enjoy. Additional highlights include solar, upgraded interior finishes, plantation shutters throughout, and exceptional pride of ownership. This home has been meticulously cared for and shows beautifully, offering a fresh, move-in-ready feel. Conveniently located near the I-215 fwy, with easy access to shopping, dining, schools, parks, recreation. Come experience this home for yourself — and see it before it’s gone!!

29258 Nectarine Street, Menifee

30154 Old Mill Road, Menifee
$699,000
5 Beds ⋅ 3 Baths ⋅ SW26199845 MLS ⋅ Pending Status
If you're looking for privacy and affordability then this home with a VA ASSUMABLE INTEREST RATE of 2.75%, is the one. Located in the highly desirable community of Audie Murphy Ranch in Menifee, this stunning 5-bedroom, 3-bath home offers over $40,000 in backyard landscaping appointed with romantic mesquite trees lining the yard to create a private oasis. As you enter the almost 2700 sqft property you are greeted by tall ceilings, LVP floors, custom paint high-end fabric window treatments and gorgeous furnishings that are negotiable with the property. The main floor features a large bedroom and a full bath boasting a tub/shower combo. The Great room is illuminated by natural light flooding through the large windows and into the generously sized dining room perfect even as a flex space. The gourmet kitchen features quartz counters, grey cabinets, an eat-up island, stainless steel appliances including a stainless-steel fridge, and a large walk-in pantry. The mudroom leads the way to the 3-car tandem garage. The home offers ample storage through large closets on both floors. The second story boasts a cozy loft and a spacious laundry room with built-in cabinetry for additional storage, complete with a washer and dryer. Two of the three secondary bedrooms are generously sized and feature plush carpeting and standard closets. The third bedroom is equally spacious, offering a unique office nook, a walk-in closet, and plush carpeting. The massive primary suite boasts gorgeous views of the private yard and a custom barn door to the large bath featuring a soaking tub, walk-in shower and massive walk-in closet.The private yard has been curated to offer privacy and beauty featuring custom pavers, a large CA room, a custom brick fireplace and drought-tolerant lush landscaping with Mesquite trees that do not need watering including a large side yard featuring artificial turf. The community offers pools, a spa, clubhouse, walking and biking trails, a skate park, sports parks and the award-winning Taawila Elementary School which is rated the number one school in Menifee and the new Kathryn Newport Middle School. The community is located between the 15and 215 freeways, close to shopping and dining. This home is walking distance to the main clubhouse, multiple trails, and the middle school. Audie Murphy Ranch HOA offers many community activities such as Saturday morning yoga, kids clubs, DJ's by the pool, children's story hour, movie nights and much more!

30154 Old Mill Road, Menifee

Based on information from California Regional Multiple Listing Service, Inc. as of . This information is for your personal, non-commercial use and may not be used for any purpose other than to identify prospective properties you may be interested in purchasing. Display of MLS data is usually deemed reliable but is NOT guaranteed accurate by the MLS. Buyers are responsible for verifying the accuracy of all information and should investigate the data themselves or retain appropriate professionals. Information from sources other than the Listing Agent may have been included in the MLS data. Unless otherwise specified in writing, Broker/Agent has not and will not verify any information obtained from other sources. The Broker/Agent providing the information contained herein may or may not have been the Listing and/or Selling Agent.

How much is your home worth?

Get instant property value now!