Refine Search
Sort by
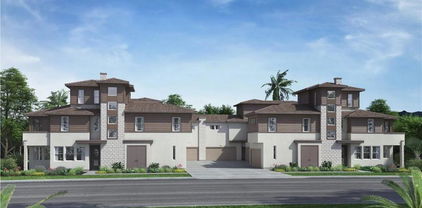
11908 Tivoli Park Row Unit 1, Rancho Bernardo/Sabre Springs/Carmel Mt Ranch
$705,000
2 Beds ⋅ 2 Baths ⋅ 260022926SD MLS ⋅ Active Status
Welcome to 11908 Tivoli Park Row #1, a bright and inviting two-story condo in the desirable Collage community. This well-appointed home features an open-concept living and dining area with vaulted ceilings, a cozy fireplace, and direct access to a private patio. The kitchen offers white cabinetry, quartz countertops, stainless steel appliances, and ample storage. Upstairs, the spacious primary suite and additional bedroom provide comfortable living, while the attached two-car garage offers convenience and extra storage. Enjoy the community’s beautifully landscaped grounds, sparkling pool and spa, and convenient location near shopping, dining, parks, and major transportation routes.

11908 Tivoli Park Row Unit 1, Rancho Bernardo/Sabre Springs/Carmel Mt Ranch

11293 Linares St, Rancho Penasquitos
$1,099,999
3 Beds ⋅ 2 Baths ⋅ 260022888SD MLS ⋅ Active Status
HUGE PRICE REDUCTION!! Freshly updated, move-in ready, and serving up some of the best views in Rancho Peñasquitos! This single-story home pairs a stylish modern remodel with sweeping mountain and canyon views, a private backyard setting, and newly added flexible space. Inside, the bright, open layout features luxury vinyl plank flooring, a show-stopping waterfall island, new cabinetry, updated appliances, and thoughtfully selected finishes throughout. Both bathrooms have been beautifully remodeled, including the primary en-suite, while fresh interior paint gives the home an even brighter, more polished feel. And there’s more—the garage has been transformed into a versatile bonus space complete with its own mini-split system, creating endless possibilities for a home office, gym, playroom, studio, entertainment space, or whatever fits your lifestyle. Out back, it’s all about the VIEW. Enjoy panoramic canyon and mountain scenery, an elevated sense of privacy, and no neighbors directly behind—the perfect backdrop for morning coffee, evening sunsets, or entertaining. Located on a quiet street in the heart of Rancho Peñasquitos and within the highly acclaimed Poway Unified School District, with shopping, dining, parks, and Carmel Mountain Ranch just minutes away. Modern, flexible, private, and truly turnkey—this is one you’ll want to see in person.

11293 Linares St, Rancho Penasquitos

12884 Circulo Dardo, Rancho Bernardo/Sabre Springs/Carmel Mt Ranch
$875,000
2 Beds ⋅ 2 Baths ⋅ 260022883SD MLS ⋅ Active Status
Perfectly positioned to capture hilltop breezes & breathtaking, panoramic easterly mountain views! This meticulously maintained single story home is in the premier 55+ community of Oaks North, Mirador neighborhood. Featuring roof replacement in 2021, dual-pane Milgard windows, and a freshly painted interior. Vaulted ceilings makes it feel larger than you'd think based on square footage! Come see for yourself! Quiet cul-de-sac along a peaceful circular drive with a grassy knoll at its center, the property boasts exceptional curb appeal. The setting is truly unmatched. The private backyard is a true retreat, whether entertaining guests or enjoying a quiet afternoon. Residents enjoy access to a wealth of community amenities, including tennis and pickleball, a pool and spa, an exercise room, and a vibrant calendar of community activities. Conveniently located near historic Bernardo Winery, local shopping, and with easy access to I-15.

12884 Circulo Dardo, Rancho Bernardo/Sabre Springs/Carmel Mt Ranch

17824 Villamoura Dr, Poway
$850,000
2 Beds ⋅ 2 Baths ⋅ 260022862SD MLS ⋅ Active Status
Perched on an elevated lot in the sought-after Stonebridge Chateaus community, this beautifully upgraded 2BR/2BA single-level townhouse lives large at 1,626 square feet, including a rare converted atrium den. Enjoy sweeping mountain and hillside views from the vaulted living room and the private outdoor patio. The updated kitchen features quartz countertops, a marble-style backsplash, and newer stainless steel appliances. Additional upgrades include dual-pane windows, custom closets, newer vanities and shower enclosures in both bathrooms, rich mahogany wood floors, and a custom fireplace surround. The primary suite offers a large walk-in closet and two skylights, one of which opens for fresh-air ventilation. That light-filled den/playroom sits beneath a large skylight; atriums can no longer be enclosed in the community, so this one has been grandfathered in, a hard to find feature in the complex. Included is a detached two-car garage with side-by-side washer and dryer. Residents enjoy two community pools with hot tubs and a clubhouse, with plenty of golf nearby and direct access to The Farm in Poway's walking trails and open space, minutes from Maderas Golf Club, Lake Poway, and top-rated Poway Unified schools, with easy access to I-15.

17824 Villamoura Dr, Poway

1967 Spanish Oak Way, Vista
$1,050,000
3 Beds ⋅ 3 Baths ⋅ 260022854SD MLS ⋅ Active Status
REMODELED SHADOWRIDGE HOME Offering 3 bedrooms, 2.5 bathrooms, and 1,665 sq. ft., this light-filled home features an open main level with vaulted ceilings, wide-plank flooring, and a dramatic living room with a custom fireplace and floor-to-ceiling tile surround. The updated kitchen includes quartz countertops, stainless steel appliances, upgraded cabinetry, stylish fixtures, and a large island with seating, opening seamlessly to the dining and living areas. Upstairs, the spacious primary suite offers abundant natural light, a walk-in closet, and an updated bathroom with dual sinks. The third bedroom is currently configured as an office with built-ins that can be removed. Additional features include central air conditioning, newer windows and sliding doors, an EcoWater whole-house softener and filtration system, and an attached two-car garage. The private, low-maintenance backyard is designed for easy outdoor living with artificial turf, mature palms, vinyl fencing, and a covered patio. Located in the Sea Vista community, residents also enjoy access to the community pool.

1967 Spanish Oak Way, Vista

5687 Menorca Dr, Tierrasanta
$1,200,000
3 Beds ⋅ 3 Baths ⋅ 260022844SD MLS ⋅ Active Status
One of the largest homes in the Villa Antigua subdivision with it's own pool and spa in addition to the community pool & spa. This exceptional canyon-view residence offers rare privacy, resort-style living, and extensive upgrades throughout. Tucked away at the end of a quiet cul-de-sac, the home captures sweeping panoramic canyon views from multiple living spaces, the private backyard, and the expansive primary suite balcony. Custom upgrades including new appliances, new pool heater and new pool cleaner. Fully paid solar. This is an entertainer's dream, featuring a new replastered private pool and spa, new pool heater & pool cleaner. Very private lot. Huge Savings on your monthly bill w/fully paid solar system & EV charger. The expansive family room addition is filled with natural light and showcases breathtaking canyon views, creating the perfect gathering space. The remodeled kitchen features new quartz counter tops, stainless steel appliances, updated barn sink & faucet. New recessed lighting & stylish pendant lighting with passthrough counter. Bathrooms have been beautifully upgraded with new quartz countertops, mirrors, sinks, faucets, and new fixtures throughout. Additional highlights include a new luxury vinyl flooring, custom interior paint, living room fireplace with floor to ceiling covered with new quartz hearth, a large primary suite with private view balcony, spacious laundry room addition with separate entry, and abundant indoor-outdoor living opportunities. This is a rare opportunity to own one of Villa Antigua's premier view properties with unmatched lot size, privacy & upgrades. Use as much electricity as you need

5687 Menorca Dr, Tierrasanta

4488 La Canada, Fallbrook
$1,000,000
3 Beds ⋅ 3 Baths ⋅ 260022843SD MLS ⋅ Active Status
Set against a backdrop of beautiful views and abundant natural light, this home offers the rare combination of usable land, flexible living space, and inviting indoor-outdoor living on a generous fully fenced and gated 1.02-acre lot.Thoughtfully improved and substantially updated over the past several decades, this Fallbrook property reflects years of care, investment, and attention to both comfort and functionality. Significant improvements completed within the last 20 years—and especially in recent years—include kitchen and bathroom remodel, a mini-split HVAC system installed in 2025, a whole-house water filtration system added in 2024, owned solar panels installed in 2014, a re-roof completed in 2020, and attic cleaning with new insulation completed in 2026. These meaningful upgrades create an opportunity for buyers to enjoy the character and setting of an established property enhanced by important modern improvements. Stunning decks extend from the living room and primary bedroom, while an additional deck in the rear yard provides even more space to relax, entertain, and take in the surrounding scenery. A sunroom with beautiful views creates another light-filled retreat for enjoying the peaceful setting throughout the year. Inside, natural light and expansive views contribute to a warm, welcoming atmosphere. The kitchen is equipped with stainless steel appliances, while a large downstairs room with its own bathroom offers exciting flexibility and potential for an ADU, guest quarters, home office, or additional living space. Outdoors, numerous established fruit trees enhance the property's character, and the expansive, fully fenced and gated lot provides both privacy and versatility. With ample usable acreage, there is room to explore possibilities such as a horse or livestock pens, expanded gardens, or a suburban farm. An oversized three-car garage providing generous parking, workshop, and storage capacity. Located in Fallbrook, a charming small town with its own downtown area, the property offers a peaceful setting with convenient access to beaches, Highway 76, I-5, I-15, shopping, dining, and everyday conveniences. With more than 40 years of thoughtful improvements, substantial recent upgrades, beautiful views, usable acreage, flexible living space, fruit trees, and multiple places to enjoy the outdoors, this is a property that deserves to be experienced in person to fully appreciate everything it has to offer.

4488 La Canada, Fallbrook

1010 Palm Canyon Dr. Unit 394, Borrego
$274,900
3 Beds ⋅ 2 Baths ⋅ 260022838SD MLS ⋅ Active Status
Lakefront golf course home in desirable RoadRunner Golf & Country Club. Ideally located on the 8th green of The Springs at Borrego Golf Course. This Fully Furnished, 1,600sf triple-wide offers mountain, lake, and sunset VIEWS. Features include vaulted ceilings with skylights, laminate flooring, an open kitchen with island, spacious primary suite, lakeside patio, 2-car garage, and golf cart parking. New in 2025: two mini-split A/C units, evaporative cooler, and exterior paint. Community Amenities – RoadRunner Golf & Country Club (55+): Residents enjoy resort-style living with access to: 27 holes of golf 24-hour pool & spa Exercise room Banquet and social rooms Tennis & pickleball courts Horseshoes, bocce ball & shuffleboard 1-acre dog park. Space rent is $985/month.

1010 Palm Canyon Dr. Unit 394, Borrego

16750 Coyote Bush Dr. Unit 21, Rancho Bernardo/4S Ranch/Santaluz/Crosby Estates
$968,000
3 Beds ⋅ 3 Baths ⋅ 260022801SD MLS ⋅ Active Status
Experience contemporary living in this beautifully designed 3-bedroom, 3-bath townhome located within the private, gated Avante 55+ community in Del Sur, nestled near 4S Ranch and Rancho Bernardo. The entry level features a versatile bedroom and full bath, perfect for guests or a home office, along with a large storage closet and attached 2-car garage. A private in-home elevator provides convenient access between levels. Upstairs, the bright and spacious open-concept living and dining area flows seamlessly into the modern kitchen featuring sleek cabinetry, a large center island, pantry/linen storage, and abundant natural light. The primary suite features an en-suite bath and built-in closet system, while an additional bedroom and full bath provide flexibility for guests. A conveniently located laundry room adds to the home's functionality. Main living areas feature remote-controlled ceiling fans and lighting for added comfort and convenience. Open the large sliding glass door to the private balcony and enjoy fresh breezes and peaceful surroundings. Enjoy low-maintenance living in Avante with convenient access to Del Sur’s parks, scenic walking and hiking trails, recreation, shopping, dining, and everyday amenities. Located in the desirable Del Sur area of San Diego’s 92127, the private and gated Avante 55+ community offers resort-style amenities and an active Southern California lifestyle. Residents enjoy a heated pool and spa, BBQ area, firepit, and beautifully maintained clubhouse featuring a fitness center, pool table, game and card tables, entertainment area, and kitchen. Beyond Avante, Del Sur is known for its beautiful rolling hills, open spaces, scenic walking, hiking and biking trails, along with 14 neighborhood parks and 11 community pools. Nearby Black Mountain Open Space Park provides even more opportunities for outdoor recreation. Shopping, dining and everyday conveniences are just minutes away, including Target, Sprouts, restaurants and more. With beautiful surroundings, abundant recreation and convenient access to everything Del Sur and 4S Ranch have to offer, Avante is an exceptional place to enjoy the 55+ lifestyle.

16750 Coyote Bush Dr. Unit 21, Rancho Bernardo/4S Ranch/Santaluz/Crosby Estates

2327 Clearcrest LN, Fallbrook
$1,195,000
4 Beds ⋅ 4 Baths ⋅ 260022795SD MLS ⋅ Active Status
POOL. VIEWS. SUNSETS. PIZZA NIGHTS. At the end of a quiet cul-de-sac on over half an acre, this 3,107 sq ft home offers an open floor plan, abundant natural light, and views from multiple rooms. The kitchen features Wolf appliances, custom cabinetry, stone countertops and a marble backsplash, opening to the main living area for easy entertaining. The main level also includes the primary bedroom and dedicated office. UPSTAIRS: 3 additional bedrooms and 2 full bathrooms, including one bedroom with its own private en suite bath. Step outside and the backyard takes center stage. Enjoy a saltwater pool and spa, relaxing water feature, expansive artificial turf, and an outdoor kitchen complete with a wood-fired pizza oven. Plenty of room for BBQs, pool days and evenings watching the sunset. Additional features include paid-off pool solar, leased house solar and a 3-car garage. A great floor plan, a large lot, and a backyard designed to be enjoyed. This is one you'll want to see.

2327 Clearcrest LN, Fallbrook

35169 Rangpur Ln, Fallbrook
$490,000
2 Beds ⋅ 3 Baths ⋅ 260022786SD MLS ⋅ Active Status
Welcome to Fallbrook's sought-after Citro community, this 2 bedroom, 2.5 bath townhome offers 1,083 square feet of thoughtfully designed living space.  Built new and meticulously maintained, the home shows true pride of ownership with high-quality finishes throughout. An attached 2-car garage provides everyday convenience, and owned solar panels help keep costs low year-round.  Citro residents enjoy a community garden and pool, miles of scenic walking trails woven throughout the neighborhood, and easy access to the Monserate Mountain hiking trail just minutes away. Whether you start your morning with a hike or unwind with an evening walk, this community was built for an active, outdoor lifestyle.  This home is also a rare and valuable fit for military buyers: the complex is VA-approved, and it sits roughly 20 minutes from Camp Pendleton's Naval Weapons Station gate and 25 minutes from the main entry gate. Combine that convenient commute with Fallbrook's small-town charm, top-rated schools, and easy freeway access, and you have a location that works as well for a growing family as it does for a service member navigating PCS orders.  This is an outstanding opportunity to own in one of Fallbrook's most desirable new communities.

35169 Rangpur Ln, Fallbrook

977 Pearleaf Ct, San Marcos
$720,000
3 Beds ⋅ 2 Baths ⋅ 260022785SD MLS ⋅ Active Status
Prime San Marcos Location! Welcome to this beautifully situated 3-bedroom, 2-full-bath home, offering 1,342 square feet of comfortable living space in the smallest gated community in Village O, with plenty of visitor parking. The open-concept floor plan features brand-new interior paint throughout and vaulted ceilings that create a spacious, inviting atmosphere in the main living areas. A convenient 2-car garage provides ample parking and storage. The community offers a pool, playground, and BBQ area. Enjoy an exceptionally convenient location just one block from California State University San Marcos (CSUSM) and Kaiser Permanente, and approximately 3.3 miles from Palomar College. The home is zoned to top-rated Double Peak K-8 and to Mission Hills High School. With easy access to the 78 freeway, shopping, restaurants, Discovery Lake, Hiking trails, and everyday conveniences, this home offers an ideal combination of comfort, location, and accessibility. A wonderful opportunity to own a home in the desirable San Marcos community of Village O.

977 Pearleaf Ct, San Marcos

25090 Oakana, Ramona
$1,150,000
5 Beds ⋅ 3 Baths ⋅ 260022772SD MLS ⋅ Active Status
An idyllic ranch property situated atop the Rancho Santa Theresa community, this rolling 8-acre parcel features "O" animal designation, pastures, an avocado and citrus grove, natural rock outcroppings, and scenic views of Black Mountain. Flowering crepe myrtle trees line the paved driveway approach, leading past the lower pastures and grove up to the home. This sprawling, single-level ranch home offers exceptional privacy, beautiful views, an attached two-car garage, and a massive detached garage/shop with RV space. Paved driveways conveniently connect the residence and shop areas. Beyond the courtyard entry, the thoughtfully designed winged floor plan includes additional bedrooms and a separate living room apart from the main living area and great room. The primary wing also boasts two extra office spaces that can easily be converted into two additional bedrooms if needed. Designed for light and bright living, the residence features abundant windows and a spacious, open kitchen that flows seamlessly into the great room and dining areas. Outside, the back patio spans the length of the home, providing an ideal setting for entertaining or creating multiple seating areas. A large, level area between the main house and garage/shop offers great space for a lawn, turf, or gardening. The garage shop has room for 4 cars and a 45 ft. RV slip. Additionally, the north-facing slope behind the home presents endless opportunities for further planting or customization. The property is fully self-sustaining, equipped with a highly productive water well, a paid ground-mounted solar system, and a 400-amp electrical panel. Two propane tanks support the home, shop, and a backup Generac generator system.

25090 Oakana, Ramona

17637 POMERADO RD Unit 225, Rancho Bernardo/Sabre Springs/Carmel Mt Ranch
$362,500
1 Beds ⋅ 1 Baths ⋅ 260022761SD MLS ⋅ Active Status
Welcome to effortless, resort-style living in one of San Diego's most beloved 55+ communities. This spacious one-bedroom, one-bath condo has been meticulously maintained and is truly move-in ready. The bright white kitchen opens seamlessly to the living room, perfect for entertaining or simply enjoying the open, airy feel. Step onto your large private balcony and take in views of mature pines, your own quiet escape. Add a full bathroom, in-unit washer/dryer, an assigned enclosed garage, and an access-controlled building with elevator and ample guest parking, and you've got easy, stress-free living from day one. Oaks North Village isn't just a neighborhood, it's a lifestyle. Golf lovers will appreciate living moments from the 27-hole Oaks North Golf Course, while the community center serves up its own endless lineup of amenities: pickleball, tennis, pool, spa, sauna, fitness center, lawn bowling, ceramics, woodshop, art studios, billiards, ping-pong, a library, hiking club, and performing arts. Something new to try every day! Just 25 minutes to the beach and 10 minutes from two top performing arts centers, you're minutes from it all while tucked into a peaceful, social community. HOA dues even cover high-speed internet, premium cable, water, sewer, trash, and exterior maintenance, true low-maintenance living. Turnkey. Spacious. Resort-style amenities. This is 55+ living done right, don't miss it!

17637 POMERADO RD Unit 225, Rancho Bernardo/Sabre Springs/Carmel Mt Ranch

3620 Foxley Dr, Escondido
$949,000
4 Beds ⋅ 3 Baths ⋅ 260022747SD MLS ⋅ Active Status
Truly turnkey and move-in ready! This beautifully updated single-story home offers over 2,300 square feet of thoughtfully designed living space with 4 bedrooms, 3 bathrooms and dual primary suites. At the heart of the home is a custom chef’s kitchen featuring a 6-burner cooktop, double ovens, wine fridge and plenty of space to gather and entertain. An oversized bonus room provides endless possibilities as a game room, home theater, entertaining space or additional family room. Major upgrades include owned solar, new windows and new sliding doors, custom built kitchen, adding comfort, efficiency and value. Step outside to nearly half an acre of flat, usable land with RV parking, a sparkling pool and plenty of room to enjoy the Southern California lifestyle. Located in a quiet neighborhood with NO HOA and NO Mello-Roos, all while being just 10 minutes from the freeway for convenient access to shopping, dining and commuting. Single-story living, incredible space and impressive upgrades make this home truly move-in ready!

3620 Foxley Dr, Escondido

1651 S Juniper Unit 98, Escondido
$625,000
3 Beds ⋅ 3 Baths ⋅ 260022695SD MLS ⋅ Active Status
Set within the gated community of Felicita Villas, this inviting townhome pairs a thoughtfully designed interior with mature landscaping. Enter through the custom carved wood door to an open floor plan accented by recessed lighting and double French doors opening to a cozy front patio. At the heart of the home, the well-appointed kitchen features an expansive layout with adjoining dining area, recessed lighting and broad sliding doors that extend the living experience to the private rear patio. The primary suite offers a peaceful retreat with gorgeous flooring, picture windows, a walk-in closet and a spa-like ensuite bath, while additional bedrooms and a fully appointed guest bath provide flexibility for everyday living and guests. Beyond the home, Felicita Villas offers picnic areas, a pool, sundeck, spa surrounded by mature landscaping. Convenient access to Highways 15 and 78 connects you to the surrounding area, with Escondido’s vibrant Downtown scene, shopping and casual and fine dining nearby. With its inviting indoor spaces, private patios and appealing community amenities, this townhome offers a comfortable setting to settle in and enjoy the lifestyle of Felicita Villas.

1651 S Juniper Unit 98, Escondido

10403 Adamson, Mira Mesa
$1,049,999
2 Beds ⋅ 3 Baths ⋅ 260022685SD MLS ⋅ Active Status
A distinctive three-level residence in Atwood at 3Roots! This floor plan creates meaningful separation between guest, living and primary spaces. The entry level includes an attached two-car garage and a private secondary bedroom with its own full bath and walk-in closet. One level above, the kitchen and main living areas are defined by tall ceilings, oversized windows and abundant natural light, with northeast and southwest exposures providing cross-ventilation. A private deck extends directly from the living area, while a powder room serves this central level. The upper floor has been thoughtfully modified from the original open-loft configuration, with custom doors providing additional separation and privacy. The spacious primary suite accommodates a queen or king bed, with a cozy sitting area nestled beneath the windows. An en-suite bathroom and walk-in closet complete this inviting private retreat. Beyond the sleeping area, the upper level incorporates dedicated office space and concealed laundry cabinetry. The custom doors can remain closed for greater privacy or opened to restore the volume and natural light of the original architectural design. Additional improvements include fully paid-off solar and 220V wiring in the garage for a future EV charger. The home’s position provides an open outlook along the street rather than directly toward another residence. 3Roots places an extensive collection of recreational and outdoor amenities throughout the community, including the Fit & Rec Center, fitness facilities and programming, pools and spa, cabanas and outdoor lounging areas, fire pit and gathering spaces, parks, playgrounds, landscaped open space and an interconnected network of walking, biking and canyon trails. Together, these spaces create opportunities for fitness, recreation and gathering throughout the neighborhood. Its central location also provides convenient access to Sorrento Valley, UTC/La Jolla, UC San Diego and the area’s concentration of technology, biotechnology and medical employment centers, including the UC San Diego Health La Jolla medical campus.

10403 Adamson, Mira Mesa

16320 Veridian Cir, Rancho Bernardo/4S Ranch/Santaluz/Crosby Estates
$915,000
2 Beds ⋅ 3 Baths ⋅ 260022667SD MLS ⋅ Active Status
Tucked inside the gates of Veridian in the heart of Del Sur, 16230 Veridian Circle offers effortless, low maintenance living in one of San Diego's most desirable master planned communities. This 2 bedroom, 2.5 bath townhome spans 1,306 square feet and enters through a gated front patio into an open concept main level, where the living, dining, and kitchen come together beneath warm wood laminate flooring. The kitchen pairs slab granite countertops with a custom tile backsplash, crisp white cabinetry, and stainless Whirlpool appliances, creating a clean, contemporary space for everyday living or entertaining. A private covered balcony sits just off the main living area, and the primary bathroom carries the home's designer sensibility through with glass tile accents. Behind Veridian's gates, residents enjoy a community pool and spa, BBQ areas, firepits, and a dog park, all within walking distance of Del Sur's shops and restaurants and just minutes from I-15 and CA-56. Zoned for the award winning Poway Unified School District, this home is a rare opportunity to enjoy resort style amenities and true convenience in one of North County's most connected communities.

16320 Veridian Cir, Rancho Bernardo/4S Ranch/Santaluz/Crosby Estates

35788 Bay Morgan Lane, Fallbrook
$1,049,000
4 Beds ⋅ 3 Baths ⋅ 260022658SD MLS ⋅ Active Status
Originally selected as a model home for Horse Creek Ridge, this exceptional residence was designed to showcase some of the builder’s most desirable finishes and upgrades, and it still stands apart today. Beautifully appointed and being sold fully furnished, this is a truly turnkey opportunity. An elegant marble-tiled entry opens to a light-filled floor plan with luxury vinyl plank flooring throughout the main level. At the heart of the home is a stunning chef’s kitchen featuring an oversized island, quartz countertops with dramatic waterfall edges, a built-in oven and microwave, and a generous walk-in pantry. The open layout flows into the dining and living areas, where a gas fireplace adds warmth and character. A first-floor bedroom offers flexibility for guests, multigenerational living, or a home office. Upstairs, a spacious loft provides additional living space, while the primary suite offers a spa-inspired bath with soaking tub, separate shower, two walk-in closets, and a private sauna. The beautifully designed backyard features a patio with overhead shade sails, an outdoor fireplace, a decorative water fountain, and multiple areas for dining, entertaining, and relaxing. Additional highlights include **FULLY PAID-OFF SOLAR**, a built-in EV charger, and a water softening and filtration system. With its former model-home details, full furnishings, impressive upgrades, and thoughtfully designed indoor and outdoor spaces, this Horse Creek Ridge home offers a rare combination of style, comfort, and convenience.

35788 Bay Morgan Lane, Fallbrook

10889 San Gabriel Way, Valley Center
$1,099,000
3 Beds ⋅ 2 Baths ⋅ 260022629SD MLS ⋅ Active Status
Hidden Hillside Estate, A Rare Valley Center Retreat. Set atop 19.44 acres of rolling hills with sweeping west-facing mountain views, Hidden Hillside Estate offers a rare opportunity to own a private retreat where breathtaking scenery, usable land, and endless possibilities come together. From vibrant sunrises to unforgettable sunset skies, this is a property designed to embrace the natural beauty of Valley Center from every angle. The estate is also enrolled in the Williamson Act (Land Conservation Act), resulting in significantly reduced property taxes and providing meaningful long-term ownership benefits. Additional APN: 128-122-17-00 (.71 acre/30,927 sqft.) included in the sale. Upon arrival, the home is immediately defined by its extraordinary setting, with panoramic mountain views surrounding you in nearly every direction. For those seeking the convenience of single-level living, the primary suite, kitchen, dining area, and main living spaces are all situated on one level. Each of these spaces is positioned to capture the stunning west-facing vistas, creating a seamless connection between indoor living and the surrounding landscape. The spacious primary retreat offers direct access to the view-filled living spaces and includes a generous walk-in closet and en-suite bath. Extending across the entire rear of the home, an expansive balcony provides the perfect setting for morning coffee, outdoor dining, entertaining guests, or simply taking in the ever-changing mountain and sunset views. The lower level offers exceptional flexibility with two additional bedrooms, a large secondary living room, full bathroom, oversized laundry room, dedicated storage room, and an entire wall of built-in storage closets. With separate entry-level access on both floors, the layout is ideal for multigenerational living, extended family, guests, or those seeking additional privacy while maintaining an attached living space. Both floors feature separate ground-level access with no stairs required, while an interior staircase provides a seamless connection between the two levels. Beyond the residence, the estate continues to impress. Professionally designed landscaping, mature trees, and thoughtfully curated outdoor gathering areas create an atmosphere that feels both peaceful and purposeful. The 19.44-acre property consists of two parcels and offers substantial usable land with room to further enhance the estate with a resort-style pool, additional structures, gardens, equestrian amenities, or future expansion opportunities. A thriving orchard featuring cherimoyas, persimmons, guavas, mandarins, lemon, pear, oranges, and avocados enhances both the property's character and long-term value, creating a true farm-to-table lifestyle. The property also includes a dedicated chicken coop, perfect for those looking to expand their hobby farm, enjoy fresh eggs, or further embrace the estate's agricultural setting. Adding even more versatility is the substantial 22' x 30' (660 sq. ft.) workshop/garage complete with electricity and water. Whether utilized as a workspace, collector's garage, storage facility, creative studio, or explored for future ADU potential. Valley Center offers a lifestyle increasingly difficult to find in Southern California, expansive acreage, privacy, natural beauty, and a strong sense of community, all within reach of San Diego's coastal amenities. Known for its rolling hills, equestrian properties, citrus groves, wineries, and agricultural heritage, the area attracts those seeking space, tranquility, and a connection to the land. Residents enjoy local farmers' market, boutique wineries, golf courses, hiking trails, and a slower pace of life while remaining convenient, with close access to the freeway. Hidden Hillside embodies the very best of Valley Center living, offering the rare combination of a producing orchard, and event estate potential. Rarely does a property offer this combination of panoramic views, usable acreage, fl...

10889 San Gabriel Way, Valley Center

13059 Wimberly Sq Unit 125, Rancho Bernardo/Sabre Springs/Carmel Mt Ranch
$445,000
1 Beds ⋅ 1 Baths ⋅ 260022618SD MLS ⋅ Active Status
Perfect starter home! Ground Floor Unit. Ideal for first-time buyers looking for a cozy, move-in ready space in a well connected community. Welcome to Unit 125 at Stoney Brook in Sabre Springs. This one-bedroom condo feels bigger than you'd expect, with an open layout and natural light pouring in through the day. Step outside to a private patio that works as a second living space, whether that's morning coffee, a few plants, or a quiet evening outdoors. The kitchen comes with a brand new dishwasher, so you can move in and settle right away. You get an assigned parking space, and there's plenty of guest parking when friends and family come over. The community is beautifully kept, with a sparkling pool and hiking trails close by. Location is where this home really stands out. You're minutes from I-15, making commutes across San Diego easy, with shopping, dining, and everyday errands nearby. Sabre Springs is a sought-after pocket of the city, and that demand makes this an excellent income-generating opportunity for investors as well. Whether you're buying your first home or adding a strong rental to your portfolio, this one checks the boxes. Schedule your showing today!

13059 Wimberly Sq Unit 125, Rancho Bernardo/Sabre Springs/Carmel Mt Ranch

303 Ishaan Lane, San Marcos
$581,900
2 Beds ⋅ 3 Baths ⋅ 260022582SD MLS ⋅ Active Status
Discover one of the finest corner-unit townhomes at Pico Place Homes, where enhanced privacy, abundant natural light, and sleek modern architecture come together. Tucked inside an exclusive boutique enclave of only 16 newly constructed residences, this move-in-ready layout pairs high-end contemporary finishes with incredible value in vibrant San Marcos. Inside, the light and airy 2 bedroom, 2.5 bath open floor plan is elevated by extra corner position windows, soaring 9 foot ceilings, luxury vinyl plank flooring, and designer quartz surfaces. Built for sustainable, energy-smart living, the home features fully electric construction, built in solar panels, and a comprehensive builder warranty to help keep utility costs low and predictable. Exceptional daily conveniences include a direct access two car garage and a private covered balcony designed for seamless indoor-outdoor relaxation, while the intimate community itself offers access to a dedicated dog park, BBQ gathering space, and play area. Unbeatable proximity to CSU San Marcos, popular local dining, and everyday shopping makes this central location tough to match. With construction complete and exclusive builder incentives currently offered on the last remaining residences, this quick move-in opportunity won't last long.

303 Ishaan Lane, San Marcos

12805 Carriage Heights Way, Poway
$645,000
2 Beds ⋅ 3 Baths ⋅ 260022558SD MLS ⋅ Active Status
Major price improvement as of Sept 25. Beautifully RENOVATED in 2020, this Carriage Heights townhome-style condo offers 2 bedrooms, 2.5 baths, 1,172 sq. ft., SOLAR & 2 car ATTACHED DIRECT ACCESS GARAGE. The main level features a GORGEOUS REMODELED KITCHEN w/ quartz countertops, updated sink & faucet, vent hood, lighting, backsplash, cabinetry, drawers, shelving & GE appliances including a 5-burner gas cooktop w/ griddle, oven, microwave & side-by-side refrigerator w/ water dispenser & bottom pull-out freezer. The rest of the main level consists of an open layout w/ vaulted ceilings, stylish fireplace, guest bathroom & private balcony. Downstairs are two private bedrooms, each w/ ensuite baths. The primary suite includes a private balcony, custom closet system & a SPECTACULAR REMODELED BATH w/ dual-sink vanity, modern flat-panel cabinetry, quartz-style counters, updated lighting, black fixtures, Toto toilet, lighted smart mirrors w/ touch controls & a walk-in shower w/ white tile surround, black hexagon floor tile, decorative niche, glass enclosure & modern black hardware. The remodeled secondary bath offers patterned tile flooring, modern vanity, updated faucet and lighting, framed mirror & clean white finishes. Additional upgrades include Samsung washer/dryer, Tesla charger, interior paint, garage epoxy flooring & garage door opener. Located a very short stroll to the pool, hot tub & clubhouse. Close to shopping, dining, & entertainment. HOA fee includes roof, water & trash. Located within the highly regarded Poway school district.

12805 Carriage Heights Way, Poway

13945 Midland Road, Poway
$589,900
2 Beds ⋅ 2 Baths ⋅ 260022553SD MLS ⋅ Active Status
Property Listed in a range from 549,900-589,900. Welcome to this 2-bedroom, 2-bathroom condo offers the best of Poway living. The open-concept interior glows with natural light, flowing effortlessly from the kitchen to the living area and out to a private balcony. Life here is designed for total convenience with a dedicated in-unit washer and dryer Central AC and a rare, spacious private 2-car garage with ample storage for vehicles and gear. The primary suite features a walk-in closet and en-suite bath, while the second bedroom offers flexibility for guests or a home office. Best of all, the location allows you to leave the car behind and enjoy easy access to a vibrant mix of local dining, coffee spots, and shopping just moments away. Enjoy low-maintenance living without compromising on space or accessibility.

13945 Midland Road, Poway

10514 Caminito Sopadilla, Scripps Ranch
$579,000
2 Beds ⋅ 2 Baths ⋅ 260022527SD MLS ⋅ Active Status
Offering the perfect combination of comfort, convenience, and the Scripps Ranch lifestyle, 10514 Caminito Sopadilla is a bright and inviting townhome located in The Grove. This 2-bedroom, 2-bath home features an open and airy floor plan with vaulted ceilings, abundant natural light, and warm wood-style flooring. The crisp white kitchen offers generous cabinetry, stainless steel appliances, and direct access to a private deck. The spacious primary bedroom includes vaulted ceilings and its own outdoor access. Additional highlights include in-unit laundry, multiple outdoor spaces, and an attached two-car garage with plenty of storage. Residents enjoy access to a community pool and tennis court, while nearby Lake Miramar offers a scenic loop for walking, jogging, and biking, along with fishing and outdoor recreation. Conveniently located near parks, hiking trails, shopping, dining, and freeway access. Offering the perfect combination of comfort, convenience, and the Scripps Ranch lifestyle, 10514 Caminito Sopadilla is a bright and inviting townhome located in The Grove. This 2-bedroom, 2-bath home features an open and airy floor plan with vaulted ceilings, abundant natural light, and warm wood-style flooring. The crisp white kitchen offers generous cabinetry, stainless steel appliances, and direct access to a private deck. The spacious primary bedroom includes vaulted ceilings and its own outdoor access. Additional highlights include in-unit laundry, multiple outdoor spaces, and an attached two-car garage with plenty of storage. Residents enjoy access to a community pool and tennis court, while nearby Lake Miramar offers a scenic loop for walking, jogging, and biking, along with fishing and outdoor recreation. Conveniently located near parks, hiking trails, shopping, dining, and freeway access.

10514 Caminito Sopadilla, Scripps Ranch

Based on information from California Regional Multiple Listing Service, Inc. as of . This information is for your personal, non-commercial use and may not be used for any purpose other than to identify prospective properties you may be interested in purchasing. Display of MLS data is usually deemed reliable but is NOT guaranteed accurate by the MLS. Buyers are responsible for verifying the accuracy of all information and should investigate the data themselves or retain appropriate professionals. Information from sources other than the Listing Agent may have been included in the MLS data. Unless otherwise specified in writing, Broker/Agent has not and will not verify any information obtained from other sources. The Broker/Agent providing the information contained herein may or may not have been the Listing and/or Selling Agent.