Refine Search
Sort by
4775 Creekridge, Hemet
$545,000
5 Beds ⋅ 3 Baths ⋅ 250039935SD MLS ⋅ Closed Status
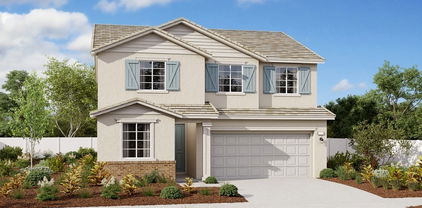
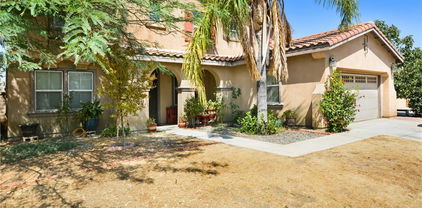
Welcome home! This beautiful home was recently remodeled with no detail overlooked. This is a large 5-bedroom 3 full bathroom home with an open concept kitchen and a beautiful yard to make it your own. This home has no HOA. Welcome to 4775 Creekridge Ln. an impressive 5 bedroom, 3 bathrooms, 2,689 sq ft home that feels even larger. This beautifully designed two-story home offers a bright, open concept layout and elegant granite counter tops throughout. Brand new kitchen set around a luxurious 9ft kitchen island overlooking spacious family room, this is where family gathers to make unforgettable memories. With all new upgraded flooring and designer paint leaves little to be desired. Full bedroom & bathroom downstairs excellent setup for guests, remote work or multigenerational living. Upstairs, you'll find an open loft and 4 bedrooms including the master bedroom with two large closets, a tub and walk-in shower. The open loft allows for additional flexibility for a home office or game room while keeping the homes high ceilings and expansive space as a focal point. Step outside to the move-in ready backyard, where concrete paving and a gazebo is already in place perfect for setting up a fire pit, BBQ area, or custom outdoor seating. It's a great space to relax or entertain friends and family. Additional features of this home include RV parking, new vinyl fencing and fresh exterior paint. This. home truly offers the perfect blend of modern style, space and convenience. Don't miss your opportunity to own this turnkey property schedule your private tour today!

4775 Creekridge, Hemet

45342 State Highway 74, Hemet
$541,000
3 Beds ⋅ 2 Baths ⋅ SW26148235 MLS ⋅ Closed Status
Private with great view, renovated 3 bedrooms, 2 bathrooms, 2 car garage, bonus room, swimming pool, large laundry room. New roof, new stucco, new kitchen cabinets self closing with quartz counter tops, porcelain back splash brand new appliances, stove, dishwasher, building microwave, modern light fixtures, recessed lights, new laminated flooring, porcelain flooring in bathrooms, beautiful walking shower in the huge master bedroom with all new tile, new vanities, fresh textured walls and paint,, ceiling fans in all bedrooms, new individual mini split units on each bedroom and living room, dinning area/ family room with new tile fireplace, huge back yard over 20,000 sqft. RV access, new chain link fence in the back and front, bring your chickens, and goats this is a great property with lot of potential to building an ADU good location. Don't let your clients miss this opportunity. Easy to show. call today!! Thank you for showing it!

45342 State Highway 74, Hemet

4161 Windsor, Hemet
$540,000
4 Beds ⋅ 3 Baths ⋅ SW26202980 MLS ⋅ Closed Status
Fresh, bright, and ready for its next chapter — this 4-bedroom, 2.5-bath home has already done the hard work for you. Most walls have been refinished and the entire interior has been repainted in crisp white, new ceiling fans and light fixtures brighten each room, and high ceilings give the whole layout an airy, open feel. The kitchen comes stocked with a new dishwasher, microwave, and stove/oven, plus a newer refrigerator, washer, dryer, and AC/heating unit — all just 2-3 years old and included with the sale, so you can walk in and start living. Location seals the deal. You're directly across the street from Harmony Elementary, walking distance to West Valley High, and 3.4 miles from Diamond Valley Middle, making morning drop-offs a thing of the past. Stetson Shopping Center and Domenigoni Parkway are minutes away for everyday errands and an easy commute. Storage and parking won't be an issue either, with a 3-car garage offering tons of extra space for tools, toys, or a workshop. Out back, take a breath: a peaceful koi pond anchors the yard, a small dog run, and the pool — freshly painted a gorgeous bright blue, with a brand-new heater — is ready for laps in July and lounging year-round. This is the rare listing that gives you both: real, tangible updates already in place, and enough of a blank canvas to make it unmistakably yours. Come see it before it's gone.

4161 Windsor, Hemet

34443 Fisher, Hemet
$540,000
2 Beds ⋅ 2 Baths ⋅ IG26106512 MLS ⋅ Closed Status
Breathtaking views, sweeping rolling hills and peaceful sounds invites one to embrace the country living. Feel the fresh crisp air with the sense of serenity is so impressive. Fantastic land with more than 17 acres! Fenced sections for the horses to run around and the flock of sheep. Unique property and one of a kind house is shaped like a dome - and so so cool. Ever dreamed of owning a unique home? The time has come for that dream to come true. This dome-shaped one bedroom, one bath home was built with double door entry, kitchen and dining area, with plenty of natural lighting. 2nd unit with a bedroom, bathroom and laundry room. It can be used as a storage. Paved main street up until the property line. Electricity already connected and with an electrical well system which provides plenty of water. Just minutes to Diamond Valley Lake where you can enjoy boating, fishing and hiking and minutes to Temecula wine country to relax and enjoy.

34443 Fisher, Hemet

229 Alverstone Street, Hemet
$540,000
4 Beds ⋅ 3 Baths ⋅ CV26084830 MLS ⋅ Closed Status
Welcome to 229 Alverstone St. in the highly sought-after McSweeney Farms community! This spacious 4-bedroom, 3-bathroom home combines modern upgrades with a functional and inviting layout. Enjoy a separate dining area perfect for gatherings, along with a dedicated office space ideal for working from home or creating a quiet retreat. The beautifully remodeled kitchen and primary bathroom offer stylish finishes and a fresh, updated feel throughout. The main floor features a full bedroom and bathroom, providing flexibility for guests or multigenerational living. Upstairs, the primary suite impresses with a large walk-in closet designed for optimal organization. Additional highlights include a 3-car tandem garage, a separate laundry room, and a generously sized backyard ready for outdoor enjoyment. Situated in a community known for its amenities and charm, this home is just a short distance from McSweeney Park, offering convenience and a great lifestyle opportunity. Schedule your showing today!

229 Alverstone Street, Hemet

534 Wildrye Court, Hemet
$540,000
6 Beds ⋅ 3 Baths ⋅ IV26069674 MLS ⋅ Closed Status
SELLER TO COVER BUYER CLOSING COSTS!! A generous contribution to assist with your move-in expenses! Welcome to this stunning move-in ready 6-bedroom, 3-bathroom Hemet retreat in the desirable McSweeny Farms community. Offering over 3,000 sqft of luxury, this home immediately impresses with a grand double-door entry and sophisticated wide-plank flooring featuring a custom wood-inlay border—a designer detail rarely found. The open-concept main floor includes a guest-friendly bedroom and full bathroom, ideal for multi-generational living. The heart of the home is the kitchen, anchored by a massive center island with premium stone countertops, an abundance of cabinetry, and recessed lighting. Retreat upstairs to find a massive loft that serves as the ultimate flex space for a home theater or gym. The expansive primary suite is a private oasis, complete with a spa-like jacuzzi tub and a large walk-in closet. High-quality white plantation shutters are installed throughout, providing timeless style and energy efficiency. Outside, enjoy low-maintenance luxury with professional drought-tolerant landscaping. Complete with a rare 3-car garage and access to resort-style community amenities including a pool, clubhouse, and fitness center.

534 Wildrye Court, Hemet

43158 San Mateo Way, Hemet
$540,000
3 Beds ⋅ 2 Baths ⋅ IG26025710 MLS ⋅ Closed Status
Welcome to this beautifully upgraded single-story home, perfectly situated on an oversized lot with potential RV parking. Thoughtfully enhanced throughout, the home features a nearly new tile roof replaced just one year ago, offering both style and peace of mind. The backyard is truly an entertainer’s retreat, complete with a sparkling swimming pool and generous space for gatherings with family and friends. Lush custom landscaping frames both the front and back yards, showcasing striking palm trees and mature greenery that create a resort-like atmosphere. An oversized driveway in the front provides ample parking for multiple vehicles. Inside, the home continues to impress with a garage outfitted with custom built-in cabinetry for exceptional storage. The oversized laundry room also includes additional built-ins, adding even more functionality. The spacious kitchen is a standout, featuring a large center island and upgraded appliances—ideal for everyday living and entertaining alike. Upgraded light fixtures throughout the home add warmth and charm, while the living room’s vaulted ceilings and inviting fireplace create an open yet cozy ambiance. The living, dining, and kitchen areas flow seamlessly together, highlighting the home’s desirable open-concept layout. Finished with upgraded flooring throughout and beautifully remodeled bathrooms, this move-in-ready home offers the perfect blend of comfort, style, and practicality. A true gem with custom upgrades, generous space, and exceptional value—this home is ready to be enjoyed.

43158 San Mateo Way, Hemet

1639 Via Simpatico, Hemet
$540,000
3 Beds ⋅ 3 Baths ⋅ SW25274010 MLS ⋅ Closed Status
Location, location, location! This beautifully upgraded home is just around the corner from the Del Webb clubhouse, giving you effortless access to world-class amenities, social activities, and the vibrant 55+ lifestyle—just steps from your front door. Step inside to a bright and airy open-concept floorplan that blends spacious living with modern elegance. The main living areas feature 20-inch tile flooring, while all bedrooms boast upgraded laminate wood flooring and enhanced cabinet hardware and fixtures throughout. Ceiling fans, custom paint, custom faucets and custom lighting throughout. Entertaining is effortless in the formal dining room with custom built-in cabinetry and a stylish bar area, while the kitchen’s cozy breakfast nook provides the perfect spot for morning coffee with views of the backyard. This 3-bedroom, 3-bath home offers flexible living options. The third bedroom serves as a private suite with a walk-in closet and private step-in shower. The primary suite opens directly to the backyard patio through a security screen door and boasts an ensuite bath with brass fixtures and an upgraded vanity. Enjoy low-maintenance outdoor living with drought-tolerant landscaping and artificial turf in both the front and back yards, complemented by a California-style Alumawood patio cover with ceiling fan and two can lights—perfect for relaxing or entertaining year-round. Two storage sheds transfer with the property. Both the front entry and primary bedroom patio access feature security screen doors for comfort and airflow. The garage is a standout, with built-in cabinets, a workbench, overhead storage, and a tankless water heater, making organization and functionality a breeze. Inside, a private laundry room with sink and ample storage adds even more convenience. With its unbeatable location near the clubhouse, resort-style amenities at your doorstep, thoughtful upgrades, and beautiful drought-tolerant landscaping, this home is truly turnkey and ready for you to enjoy the best of Del Webb living. This home is just minutes walk from the clubhouse, where you can take advantage of fitness centers, pools, and social activities.

1639 Via Simpatico, Hemet

24969 Nile Court, Hemet
$540,000
5 Beds ⋅ 3 Baths ⋅ PW25254347 MLS ⋅ Closed Status
Welcome to Valle Vista community of East Hemet. This home has been extensively renovated with modern design elements throughout. This large home sits on a quiet & peaceful cul-de-sac, with 5 bedrooms & 3 bathrooms. With an open floor plan of 2,851 s/f of living space and a 7,405 s/f lot, this home is perfect for growing families and those needing extra space. There is 1 bedroom & 1 full bathroom downstairs offering the ease and comfort of not climbing stairs. Upstairs, you will find a large bonus area and 4 additional rooms. The Master Suite is situated towards the back of the home offering added privacy. The Master Bathroom features dual sinks, shower, bathtub, and a walk-in closet. The Kitchen has been upgraded with All-New stainless steel appliances and ample space, ideal for entertaining friends & family. The large backyard with an aluminum patio offers shade in sunny afternoons & perfect for outdoor dining. The open canvas is ready for your personal landscaping vision of a peaceful garden retreat or a custom pool. The 3-car garage and long drive-way offers ample parking and additional storage in the garage. This community of Valle Vista is close to scenic hills, lakes, parks, and schools. SCHEDULE YOUR PRIVATE TOUR TODAY.

24969 Nile Court, Hemet

539 Hydrangea, Hemet
$540,000
4 Beds ⋅ 4 Baths ⋅ TR25244214 MLS ⋅ Closed Status
Welcome to a thoughtfully designed residence that blends comfort, efficiency, and flexibility. This energy-efficient home features upgraded insulation and a 4-car tandem garage equipped with an electric vehicle charging outlet, perfect for modern, eco-conscious living. The home includes a private suite with its own separate entrance. This self-contained space offers a cozy living/lounge area, bedroom, bathroom, kitchenette, and a laundry closet, providing both privacy and independence. The main home boasts a spacious great room, ideal for entertaining, and a stylish kitchen complete with white shaker cabinets, Valle Nevado granite countertops, and a generous breakfast bar island. Upstairs, you'll find three bedrooms, including a large master suite, a versatile loft, and a conveniently located laundry room. Additional highlights include upgraded flooring throughout, ample storage, a fully fenced backyard, and a layout that balances style with everyday functionality. Experience flexible, modern living in a home that’s built for today and tomorrow.

539 Hydrangea, Hemet

1053 Indiangrass Drive, Hemet
$540,000
5 Beds ⋅ 3 Baths ⋅ SW25184407 MLS ⋅ Closed Status
BIG PRICE REDUCTION! NO HOA. Attractive 5 bedroom 3.5 bath home in a popular west-end area of Hemet. Solar Panels to be PAID through escrow, Over 3000 sq ft of living space and a park-sized yard. Everything about this home is L A R G E! The neutral colors throughout this home allow your design touches to dictate the ambience of your new home. The family room has a recessed wall that will allow unobtrusive placement of your entertainment center and will accommodate sectional furniture. The kitchen has a breakfast bar that will easily accommodate seating for 4 and is also part of the family room. There is an informal dining space off the kitchen, as well as a formal dining and pantry. Upstairs is a loft with adequate space for the whole family to enjoy, with a computer center. The master bath has a separate shower and tub. Covered full-length patio with an enclosed dog area. Oh, and a dog park nearby for your furry friend. There are two bedrooms downstairs and three upstairs. Perfect for accommodating a large or extended family. Ranco Viejo Middle School is at the end of the block and Tahquitz High is down Cawston Ave. Minutes from shopping and ez access to highways for out-of-town commuters.

1053 Indiangrass Drive, Hemet

381 Brittania Road, Hemet
$539,000
4 Beds ⋅ 3 Baths ⋅ WS26082019 MLS ⋅ Closed Status
Welcome home to beautiful 381 Brittania Rd! Built in 2020 this home offers modern comfort and design throughout! Exterior of the home features low maintenance front landscape and expanded driveway offering ample parking and potential to create RV parking. Inside you'll find a versatile floor plan featuring a convenient downstairs bedroom and bathroom ideal for guests or extended family. Stylish kitchen is the heart of the home complete with granite countertops, crisp white cabinetry, and stainless steel appliances. Kitchen flows seamlessly into the main living area for easy entertaining. Upstairs a spacious loft provides additional living space along with 3 more bedrooms including primary suite with ensuite bathroom and additional full bathroom. Step outside to a nice sized outdoor space with covered patio, artificial turf and large side yard. Additional highlights include spacious 2 car garage, tankless water heater and solar for added savings! Don't miss your opportunity to make this home yours!

381 Brittania Road, Hemet

931 Donner, Hemet
$539,000
4 Beds ⋅ 3 Baths ⋅ SW25248029 MLS ⋅ Closed Status
BACK ON THE MARKET, buyer was unable to perform. Turnkey Home with Modern Comforts and Versatile Living Spaces! Welcome to this beautifully maintained home featuring an open-concept layout designed for everyday comfort and family gatherings. With a downstairs bedroom and full bathroom, it’s ideal for guests or multigenerational living plus a bonus room converted into a stylish bar offers a great space for entertaining or could easily be transformed into a playroom, office, or hobby area to fit your family’s needs. Step into the spacious backyard where you’ll find a charming pergola and plenty of room to create your dream outdoor space—perfect for kids, pets, or weekend barbecues. Additional highlights include R/V parking, low maintenance front yard, solar, and a tankless water heater for energy efficiency and peace of mind. Located close to stores, dining, and scenic hiking trails, this home offers both convenience and an active family lifestyle. Move-in ready and full of possibilities—come see why this home is the perfect place to make lasting memories!

931 Donner, Hemet

3807 Seattle St, Hemet
$537,000
5 Beds ⋅ 3 Baths ⋅ IG26052898 MLS ⋅ Closed Status
BETTER PRICE, SAME BEAUTIFUL HOME! Spacious two-story home offering 5 bedrooms and 3 full bathrooms, including a bedroom and full bath on the main floor, ideal for guests or multi-generational living. Upstairs, the loft has been enclosed to create a versatile bonus room that can easily serve as a home office, gym, game room, or additional living space. The large kitchen features granite countertops, a center island and ample cabinetry, providing plenty of storage and workspace. The open-concept design connects the kitchen to the inviting family room, creating a comfortable space for everyday living and entertaining, while also accommodating a formal dining area if desired. Additional features include a 3-car garage and solar panels paired with two Tesla backup batteries, offering energy efficiency and added peace of mind. Enjoy a low-maintenance backyard with a covered patio, perfect for relaxing or hosting gatherings. Conveniently located near schools, shopping centers, and churches, this home offers both comfort and accessibility. No HOA and low property taxes add even more value to this wonderful home. Come see this beautiful property and envision your future home!!!

3807 Seattle St, Hemet

3032 Thyme, Hemet
$537,000
4 Beds ⋅ 4 Baths ⋅ SW25263063 MLS ⋅ Closed Status
Beautifully refreshed home in Willowalk, upgraded throughout and completely move-in ready. The interior features new LVT flooring, new carpet in the bedrooms, updated plugs and switches, all-new light fixtures, and new ceiling fans. The kitchen includes a new wall oven, stovetop, microwave, and dishwasher, with updated finishes that make the space feel light and inviting. Both bathrooms have been improved, including an updated downstairs bath and new upstairs shower glass, plumbing fixtures, and hardware. Additional upgrades include new interior doors, new door knobs and locks, bathroom mirrors, drywall repair and texture, and a new garage door with windows. The exterior has been fully refreshed with new landscaping, sprinklers, mulch, exterior paint, fence paint, new windows where needed, and updated screens. Truly turnkey with a clean, modern feel and located in an established neighborhood close to local amenities.

3032 Thyme, Hemet

1041 Paintbrush, Hemet
$535,000
4 Beds ⋅ 3 Baths ⋅ SW26199401 MLS ⋅ Closed Status
Welcome home to spacious single-story living where comfort, style, and thoughtful details come together beautifully. This impressive 4-bedroom, 3-bath home offers approximately 2,673 square feet of inviting living space with a versatile floor plan designed for both everyday living and entertaining. Step inside to a warm and welcoming interior enhanced by custom paint colors that give the home a distinctive, designer-inspired feel. The open and spacious layout flows effortlessly into the family room, where a cozy fireplace creates the perfect gathering place. The open island kitchen keeps everyone connected and offers plenty of space for cooking, entertaining, and making memories. The expansive primary suite provides a relaxing retreat at the end of the day, complete with a walk-in closet featuring closet organizers. The primary bathroom offers dual sinks, a soaking garden tub, separate walk-in glass shower, and private toilet area. All four bedrooms and three bathrooms are conveniently located on one level, offering the ease and versatility of true single-story living. A large dedicated laundry room with abundant storage adds even more functionality. Step outside and discover a backyard ready to be enjoyed. Mature citrus trees add charm and the opportunity to enjoy, while the covered patio provides a wonderful setting for morning coffee, weekend barbecues, or relaxing evenings outdoors. The landscaped and fenced backyard also features lawn areas, a sprinkler system, and a storage shed. Additional highlights include central air and heat, double-pane windows, an attached two-car garage, and no HOA. Centrally located and close to schools, parks, shopping, dining, and everyday conveniences, this home combines space, comfort, and convenience in one inviting package. Turnkey, spacious, and filled with thoughtful touches inside and out—this is more than a house. It’s a place you’ll be excited to call home.

1041 Paintbrush, Hemet

1385 Caprice Court, Hemet
$535,000
5 Beds ⋅ 3 Baths ⋅ SW26164004 MLS ⋅ Closed Status
**Turnkey 5-Bedroom Home with Paid Solar, Main Floor Bedroom, Loft & Spacious Backyard** Welcome to this turnkey 5 bedroom, 3 bathroom home offering the perfect combination of modern style, energy efficiency, and functional living spaces. Featuring a desirable open concept floor plan, this move in ready home is designed for today's lifestyle with plenty of room for entertaining, relaxing, and everyday living. The first floor features a bedroom and full bathroom making it ideal for multi generational living, overnight guests, or a home office. At the heart of the home is the large kitchen with granite countertops, a center island, rich espresso cabinetry, abundant storage, and generous counter space. The kitchen opens seamlessly to the dining area and spacious family room, creating the perfect gathering place for family and friends. Upstairs, you'll find a versatile loft that can be used as a media room, game room, home office, or second living area. Three generously sized secondary bedrooms share a full bathroom with dual vanities, while the conveniently located upstairs laundry room adds everyday convenience. The spacious primary suite featuring dual sink vanities, a walk-in shower, and a walk in closet. Step outside to a spacious backyard ready for BBQs, entertaining, gardening, or creating your own outdoor oasis. The extended driveway provides additional parking, while the fully paid off and owned solar system helps reduce energy costs and adds long term value. Located in Heritage Pointe community that has parks, picnic tables, playgrounds, and basketball court. Don't miss your opportunity to own this move in ready home with paid solar, a main-level bedroom, open floor plan, loft, and spacious backyard. Schedule your private showing today!

1385 Caprice Court, Hemet

Based on information from California Regional Multiple Listing Service, Inc. as of . This information is for your personal, non-commercial use and may not be used for any purpose other than to identify prospective properties you may be interested in purchasing. Display of MLS data is usually deemed reliable but is NOT guaranteed accurate by the MLS. Buyers are responsible for verifying the accuracy of all information and should investigate the data themselves or retain appropriate professionals. Information from sources other than the Listing Agent may have been included in the MLS data. Unless otherwise specified in writing, Broker/Agent has not and will not verify any information obtained from other sources. The Broker/Agent providing the information contained herein may or may not have been the Listing and/or Selling Agent.

How much is your home worth?

Get instant property value now!