Refine Search
Sort by
$579,000
4 Beds 3 Baths SW25243685 MLS Active Status
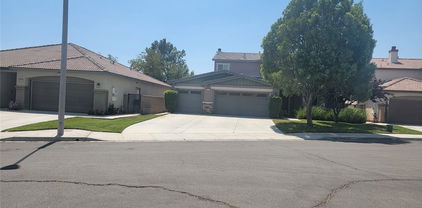
Back on market through no fault of the property. Seller withdrew the home from the market due to a change in job location requiring them to remain local temporarily. Their relocation plans have since resumed, and the home is now available again. Nestled within the desirable newer community of Winchester Trails, this property is a true hidden gem conveniently located just off Highways 74 and 79. The thoughtfully designed floor plan features a main-level primary suite along with a secondary bedroom on the first floor, ideal for guests or multi-generational living. Upstairs, two additional bedrooms share a full bath and are complemented by a spacious loft, perfect for a home office or media space. Soaring two-story ceilings fill the main living areas with abundant natural light, creating a bright and open atmosphere that enhances the home’s sense of space. The backyard has begun to take shape with newly added hardscaping, offering a wonderful foundation to customize and complete your own outdoor retreat. The sloped lot adds an extra layer of privacy and tranquility. Enjoy a low property tax rate, low HOA dues, and access to community amenities including scenic hiking, a park, playground, and BBQ area. Ideally situated just minutes from Diamond Valley Lake and a short drive to Temecula’s world-famous wineries, this home combines comfort, convenience, and California living at its finest.

33143 Big Range Drive, Winchester

$599,000
4 Beds 3 Baths SW25236795 MLS Coming Soon Status
Welcome to this 4-bedroom, 3-bathroom home in the highly sought-after Country Gardens community, featuring super low HOA fees and taxes, offering tremendous potential and an ideal blend of comfort, functionality, and prime location. The thoughtfully designed floor plan features a kitchen that seamlessly overlooks the inviting family room, complete with a charming brick fireplace, creating the perfect space for gathering and entertaining. The main level impresses with a convenient bedroom and full bathroom, ideal for guests or multi-generational living, plus clever extra storage tucked under the stairs. Formal living and dining rooms boast soaring vaulted ceilings and an abundance of natural light, adding an elegant touch to your daily living. Upstairs, retreat to the spacious master suite featuring a private deck and ensuite bathroom, while two secondary bedrooms share a convenient Jack-and-Jill bathroom. Elegant plantation shutters throughout the home provide style, privacy, and light control. The home's practical features include a whole-house water filtration system, newer furnace and water heater for peace of mind, and a laundry room equipped with a sink for added convenience. The expansive 3-car garage provides ample space plus extra storage cabinets to keep everything organized. Both front and back yards showcase beautiful drought-resistant landscaping, perfectly suited to California living, while the oversized backyard offers endless possibilities for outdoor enjoyment, gardening, or play. Situated in an exceptional location with easy access to local colleges, shopping, diverse dining options, and freeway access, this home truly offers the complete package for modern family living.

31105 Willowood, Menifee

$1,150,000
5 Beds 5 Baths SW25178931 MLS Active Status
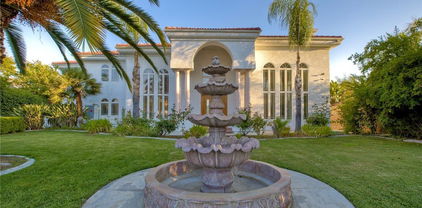
The Majestic Beauty of 44273 French Circle, Hemet — A Home of Elegance, Luxury, and Innovation. This spectacular 5-bedroom, 5-bathroom estate boasts 5,749 square feet of luxurious living space on a lush half-acre lot adorned with exotic fruit trees and stately palms. Every detail has been crafted for both comfort and wow factor, redefining what it means to live well. From the curb, majestic palm trees and mature landscaping create a warm, private welcome. Built to the highest standards with 2x6 exterior framing and extra insulation, the home offers enduring comfort, energy efficiency, and exceptional quiet. Step inside to soaring ceilings and abundant natural light, especially in winter months when sunlight fills and warms the home naturally. At the heart of the home lies a chef’s dream kitchen—crisp white cabinetry, gleaming granite countertops, and stainless steel appliances. Highlights include a professional-size refrigerator, built-in trash compactor, and an open flow to the expansive living area. Here, one of three fireplaces adds warmth, while a built-in surround sound system sets the tone for movie nights or gatherings. The spacious family room, complete with wet bar and natural light, is ideal for entertaining. Fireplaces in the family room, master suite, and living room ensure cozy comfort throughout. Upstairs, a large library with a built-in theater sound system offers a multifunctional space for work, study, or play. Modern conveniences include a whole-house intercom, security camera system, central vacuum, and surround sound throughout. A laundry chute leads to the oversized laundry room with folding station and built-in sewing desk. Four independent HVAC units, four heaters, and a humidifier system ensure perfect climate control in every zone. A dedicated exercise room provides space for fitness, meditation, or a second office. The backyard is a true destination—heated pool, jacuzzi, tropical landscaping, and multiple exotic fruit trees create the perfect backdrop for relaxation or entertaining. A fully paid solar system with backup battery, superior insulation, intelligent climate zones, and passive winter sunlight design make this home as smart as it is stunning. 44273 French Circle is not just a residence—it’s a carefully designed estate that blends beauty, functionality, and enduring value. Welcome to your dream home—elegant, intelligent, unforgettable.

44273 French Circle, Hemet

$680,000
5 Beds 3 Baths IV25177329 MLS Active Status
Now is the time to start thinking about the holidays. This beautiful home is ready to welcome you. The front yard landscaping with lighted walkway greets you and sets the stage for opportunity to enjoy a home that has all the amenities that are on your list. This amazing property has a floor plan that's ideal for a multigenerational family, housemates, or anyone who simply wants plenty of space.You get to enjoy a new neighborhood without the mess and noise of ongoing construction. The community amenities are already finished and ready for you, including a playground, a basketball court, and a pavilion for celebrations, all just a short walk away.This large, level lot gives you the freedom to design the backyard of your dreams. Imagine a sparkling pool, a peaceful private sanctuary, or RV parking—the possibilities are endless. The front yard is already beautifully landscaped with drought-tolerant plants and a lighted walkway for a welcoming, low-maintenance curb appeal.Security is already taken care of with a Ring doorbell and several outdoor cameras included, providing views of the front porch, driveway, and backyard. An additional interior camera is also installed, offering a comprehensive security system that stays with the home. Step inside and discover an amazing interior with a smart layout. The lower level features a separate secondary bedroom and full bathroom at the front of the house, offering privacy for guests or family. The laminate flooring in the main living areas is durable, easy to clean, and provides a fresh, modern look.The heart of the home is the open-concept great room, with high ceilings, recessed lighting, and lots of windows that fill the space with natural light. The kitchen is a chef's delight, with a large granite island for seating, stainless steel appliances, and tons of storage. The outlets even have convenient night lights built-in. A downstairs laundry room makes multitasking a breeze. A storm door with screen option on the garage entry allows for cross-ventilation. The primary suite on the first level features a luxurious oversized shower with dual showerheads, a beautiful vanity, and a spacious walk-in closet. Upstairs, a spacious area awaits with three more generously sized bedrooms and a full bathroom. Adding to the value, the 12 solar panels are owned, which will help keep your energy bills low. An EV charger is installed.This home is located close to schools and is in one of the few developments with NO HOA fees.

31381 Linden Flower Road, Winchester

$2,999,990
5 Beds 6 Baths SW25171740 MLS Active Status
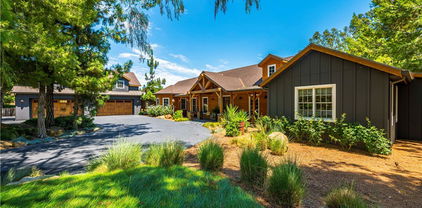
WELCOME HOME to your magnificent 2016 built equestrian estate! Located in a private cul-de-sac, in a prestigious area in West Murrieta nestled against the Santa Rosa Plateau Preserve. This custom "Industrial Farmhouse" themed estate boasts 5 bedrooms, 5.5 bathrooms, an attached apartment/home office, a loft with a bedroom/home office with a full bathroom, a spacious butler's pantry, and HIGH END appliances, fixtures, custom cabinetry, and woodwork throughout. There is a two stall barn with separate tack room, feed room, hay shed, wash rack and pasture. Just a short horse ride from your property is the Murrieta Equestrian Center! To complete your 1.53 MANICURED acres, there is a BEAUTIFUL tree and shrub lined waterfall that spills into your own private fishing pond. Quiet country living but minutes away from all amenities. A truly GORGEOUS and one of a kind property that's a MUST SEE!!!

42970 Grace Lane, Murrieta

$499,000
3 Beds 2 Baths SW25163686 MLS Active Status
Private 21.48-Acre Working Farm with Home & Mountain Views. Experience Country living that can pay for itself! This versatile 21.48-acre property features a 3-bedroom, 2-bath, 1,248 sq ft home with guest quarters, deck, and attached 2-car garage. The land is fully fenced and cross-fenced, ideal for Horses, Farm animals, or Agriculture. Grow your income with 16 large greenhouses with hydroponic ponds, and 35,000 sq ft of fenced crop fields with drip irrigation. Powered by 2 private wells, full water/fertilizer distribution system, and septic, the farm is ready for production. Live sustainably with panoramic views, ample water, and a property designed for flexibility this doesn’t have to be a commercial farm. Perfect for hobby farming, ranching, or Equestrian use, with income potential that offsets living costs while you enjoy the lifestyle you’ve dreamed of. NO Water bill ! Enjoy peaceful country living with panoramic views, just minutes from local shops and services.

41790 Jay Dee Lane, Anza

$480,000
5 Beds 3 Baths DW25139371 MLS Active Under Contract Status
Short Sale is Pre APPROVED. Welcome to this spacious two-story residence nestled in the heart of Hemet generous 7,405 sq ft lot. This impressive home offers approximately 3,096 sq ft of living space designed for both comfort and functionality. Featuring five bedrooms and three bathrooms, it provides ample room for family living, guests, or flexible use as a home office or creative space. The open layout promotes a natural flow between living areas, and the attached two-car garage, central heating, and air conditioning ensure year-round convenience. The property’s expansive lot offers wonderful potential for outdoor enjoyment, whether you envision a lush garden, play area, or inviting patio for entertaining. Inside, the home’s generous proportions make it ideal for gatherings while still offering quiet retreats for rest and privacy. With a layout that accommodates modern lifestyles, it’s a space where you can truly make yourself at home. Located in a welcoming Hemet neighborhood, this home provides easy access to local amenities, schools, and parks. While it may need a bit of TLC, it presents an exciting opportunity to add personal touches and create lasting value. For buyers seeking size, comfort, and potential, this property stands out as a wonderful canvas for customization and the chance to bring your vision of home to life.

1060 Saltbush Lane, Hemet

$483,500
3 Beds 3 Baths OC25133602 MLS Active Under Contract Status
BANK APPROVED SHORT SALE— lender has already signed off on list price, streamlining the path to close. One or more photos have been virtually staged. Nestled on one of the largest cul-de-sac lots in McSweeny Farms (15,246 sq ft), this beautiful Richmond American Lapis plan (3 bedrooms, flex space, and a loft) offers a rare opportunity to create your dream backyard oasis! With a huge, blank-slate yard, the possibilities are endless. Plus, enjoy the added benefit of PAID solar panels, helping to lower electricity costs, increase home value, and promote environmental sustainability. Inside, the main floor features a flexible space that can be tailored to your needs, a welcoming great room, and a spacious dining area that seamlessly connects to a chef-inspired corner kitchen with a center island and walk-in pantry. Upstairs, a large loft provides extra living space, while the convenient upstairs laundry room adds ease to daily chores. The luxurious owner’s suite offers a generous walk-in closet, and both secondary bedrooms also include their own walk-in closets. Enjoy exclusive access to a host of community amenities, including the impressive 18,000 square foot Red Barn Clubhouse with a gym and basketball court, a resort-style pool and spa, 24-hour security patrol, an outdoor amphitheater, community garden, dog parks, and playgrounds—making this neighborhood the perfect place to call home! Conveniently located minutes from local shopping, schools, restaurants and stores.

3072 Charger Court, Hemet

$630,000
4 Beds 3 Baths PW25122405 MLS Active Under Contract Status
Nestled within the sought-after Spencer’s Crossing community, this stunning 4 bedroom, 3 bathroom two story home offers the perfect blend of comfort, elegance, and modern convenience. Located toward the interior of the cul-de-sac, it provides a peaceful retreat while remaining close to all community amenities. Upon entry, you’re welcomed by an open layout, featuring a spacious formal living/family room alongside a main-floor bedroom and full bathroom for added convenience. The open concept kitchen boasts white cabinetry with ample storage, granite countertops, and a large center island, seamlessly flowing into the family/living room, which features a cozy fireplace and a separate dining area. Upstairs, you'll find a versatile loft space, perfect for additional entertainment or a workspace, along with a laundry room and well-appointed bedrooms. The primary suite features a walk-in closet and a luxurious bathroom with dual sinks, granite countertops, a soaking tub, and a walk-in shower. Step outside to the beautifully landscaped backyard, offering ample space for relaxation and gatherings. The home also includes a 3 car garage, providing plenty of storage and parking. With access to top-rated schools, parks, shopping, dining, and major freeways, this home is an incredible opportunity to enjoy the best of Spencer’s Crossing. Having been a rental property for several years, it has been excellently maintained and is being sold in its current "as-is" condition.

35781 Bobcat Way, Murrieta

$572,990
4 Beds 3 Baths IG25116604 MLS Active Status
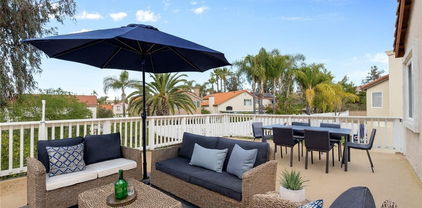
Newly opened & new construction, Welcome to Riverwalk Village at Town Center, a single family detached condominium community by Richmond American Homes. This GATED neighborhood offers 4 unique floorplans, a Clubhouse, fitness room, pool and spa. This Northrop plan is our corner unit, 4 bedrooms/2.5 baths/2 car garage floorplan. High end finishes in this plan include: White kitchen cabinetry w/ Satin Nickel hardware, undercabinet lighting, full tile backsplash, quartz countertops, GE profile appliances including a professional vent hood and induction cooktop. Wood laminate flooring is located throughout the main floor along w/ carpeted hallways, stairs, bedrooms and tiled bathrooms and laundry room on 2nd floor. Primary walk in shower is fully tiled , 9 ft ceilings on 1 and 2nd floor, tons of recessed lighting and ceiling fan pre wires in great room and all bedrooms. Owners will enjoy a private covered patio. Estimated completion is April, 2025! Stop by today!

29545 Monarch Road, Menifee

$543,600
4 Beds 3 Baths OC25090805 MLS Active Status
Absolutely Gorgeous!! This amazing two-story LAKE view home is the epitome of turnkey. The home is nestled in the stellar and highly coveted community of Shore Pointe which provides relaxed style living and beautiful aesthetics. The curb side appeal of this home is phenomenal with its landscaping and attention to detail. The stunning backyard is huge, serene, and an entertainer's delight. It has room for a pool and spa, kids & pets to play, and parents to entertain and BBQ. It truly is a blank canvas ready for your imagination to run wild. The home is equally amazing and meticulously cared for. Pride of ownership permeates every facet of this house as it boasts many upgrades and amenities such as; bright and open floor plan, stunning vinyl, tile, and new carpet flooring, tall baseboards, tall ceilings, recessed lighting, ceiling fans, plantation shutters, huge open kitchen with quartz countertops and full custom backsplash, spacious full pantry, lots of cabinets, super nice stainless steel appliances, fireplace, full bedroom and bathroom downstairs, spacious loft, large bedrooms with full closets, ideal master bedroom with huge walk-in closet, 2 car garage, and so much more. Words and pictures can never convey the beauty this home and community have to offer, come and see for yourself!!

29435 Falling Leaf Drive, Lake Elsinore

$672,000
4 Beds 3 Baths CV25072785 MLS Active Under Contract Status
APPROVED SHORT SALE! Welcome to this beautifully upgraded two-story home tucked away at the end of a quiet cul-de-sac in the sought-after Paseo Del Sol community! Featuring a spacious open floor plan and thoughtful updates throughout, this home truly has it all. Step inside to soaring vaulted ceilings and a bright, inviting living room. The remodeled kitchen is a showstopper, complete with sleek granite countertops, stainless steel appliances, and a seamless flow into the dining area—perfect for entertaining. A convenient half bath, laundry room, and a bonus room with custom built-in cabinetry add function and style to the main level. Upstairs, the private primary suite is your personal retreat, featuring direct access to a large deck overlooking the park—ideal for morning coffee or unwinding at sunset. The spa-like en suite bath offers dual vanities, a soaking tub, separate shower, and a spacious walk-in closet. Three additional bedrooms and a full bath with dual sinks complete the second floor. Outside your door, enjoy resort-style living with Paseo Del Sol’s incredible amenities: two sparkling pools, clubhouse, scenic walking trails, and multiple parks. All this, plus close proximity to award-winning schools, shopping, Pechanga Resort Casino, and Temecula’s world-famous wineries. Don’t miss the chance to call this exceptional home yours—schedule your private tour today! Some photos have been digitally staged to showcase this home’s full potential.

32865 Naples Court, Temecula

$2,095,000
4 Beds 4 Baths SW24146001 MLS Active Status
PRICE REDUCTION. This property is located on almost 10 acres in the desirable De Luz community with a 3955 sq.ft. main house plus a 931 sq.ft. detached guest house. Both homes have amazing views and breathtaking sunsets including views of the local Cross Creek golf course. Other features include a swimming pool and spa, an organic avocado and citrus grove, family orchard, a huge RV garage and a great location with an easy drive to town. The custom built main home has 12ft. high ceilings in the entry with 10ft. ceilings throughout. Features throughout the main house includes wood flooring, custom quality crown molding,built in cabinets and was specifically designed to enjoy the views from almost every room providing lots of natural light throughout. The well designed kitchen includes a large island, granite countertops, newer appliances including double ovens and a sub zero refrigerator plus lots of cabinetry and storage and a walk in pantry. The comfortable family room features a custom built fireplace encased by built in cabinets on either side. The huge private master suite overlooks and opens to the landscaped fenced backyard and pool and spa area. There is a lovely separate formal living room and dining room plus an office with built in cabinets and book shelves. The 4th bedroom with an en suite bathroom is upstairs. Other features include a new water filtration system, newer AC units plus central vac system. The guest house was built in 2006. It features a living room, totally self contained kitchen, one bedroom plus a bonus room that could be used as a second bedroom plus a full bathroom. It also has an outdoor enclosed living area with surrounding glass windows where you can enjoy amazing views and breathtaking sunsets.It has its own laundry facilities located downstairs in the 40x30 ft. RV garage that also has a workshop area and attic storage. The certified organic grove includes a variety of trees including avocados, Kara Kara oranges, pink lemons, and tangerines with almost 5 acres of land to plant a vineyard or add to the grove. Also enjoy a family orchard and vegetable garden including lemons, berries, apples, nectarines, pears, red and sweet onions and tomatoes. The property is completely fenced with a custom gate. A leased solar system for both homes. The main home has a 3 car garage plus there is lots of parking space. This property offers a great lifestyle and location close to the city of Temecula Old town and Wine Country to also enjoy.

23505 Carancho Road, Temecula

Based on information from California Regional Multiple Listing Service, Inc. as of . This information is for your personal, non-commercial use and may not be used for any purpose other than to identify prospective properties you may be interested in purchasing. Display of MLS data is usually deemed reliable but is NOT guaranteed accurate by the MLS. Buyers are responsible for verifying the accuracy of all information and should investigate the data themselves or retain appropriate professionals. Information from sources other than the Listing Agent may have been included in the MLS data. Unless otherwise specified in writing, Broker/Agent has not and will not verify any information obtained from other sources. The Broker/Agent providing the information contained herein may or may not have been the Listing and/or Selling Agent.