Refine Search
Sort by
8321 Overview Court, Yucaipa
$1,500,000
5 Beds ⋅ 6 Baths ⋅ 26638041 MLS ⋅ Closed Status
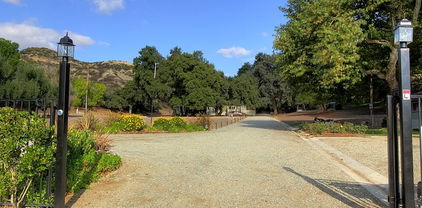
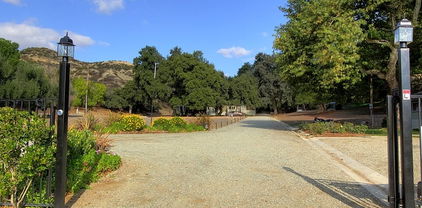
Luxury Estate on a Huge 5-Acre Lot in the Wildwood Highland Estates of Yucaipa! This 2-Story Stunner features classic design elements & upgrades, including extensive moulding work & boxed-in ceilings throughout. Formal entry w/ dual iron doors, soaring dual-heights ceilings, double staircase, & chandelier. Modern open-concept layout w/stone flooring & inlays throughout. Spacious living room w/ stone fireplace & wall of windows showcasing exquisite panoramic views. Formal dining area. Family room. Chef's kitchen w/ granite countertops, built-in stainless-steel appliances, center island/dine-in bar, & breakfast nook w/ bay windows. Large 2nd floor loft area. Master Bedroom retreat w/ fireplace, huge wrap-around balcony, & amazing city/mountain panoramic views. Master Bath features sitting area, dual vanities, soaking tub, & standing shower. Laundry room w/ storage. Covered outdoor patio w/ tons of room to create your own backyard paradise as you wish! Dual garages w/ plenty of driveway parking. An amazing luxury retreat & city escape that is not to be missed!

8321 Overview Court, Yucaipa

40590 Lincoln, Cherry Valley
$1,350,000
4 Beds ⋅ 4 Baths ⋅ HD26027094 MLS ⋅ Closed Status
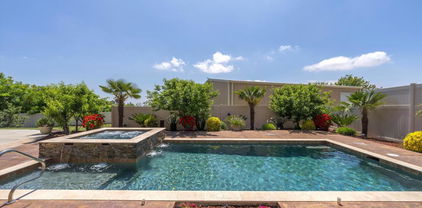
REDUCED ALMOST 100K TO SELL NOW!!! Meticulously maintained dream home with 3,647 feet featuring 5 bedrooms, 3 and 1/2 bathrooms, a dedicated office space all set on over an acre (1.08) of fully fenced and gated private and gorgeous surroundings. Awesome two story home with breathtaking mountain views from the beautifully landscaped back yard complete with sparkling pool, relaxing hot tub, fire pit, raised garden beds, fruit trees, fenced dog run and a storage barn and shed. The spacious open floor plan is filled with natural light and modern, stylish upgrades throughout, including a custom and massive walk-in pantry, an oversized living/great room, formal dining room, granite counters and newer stainless steel appliances. The second floor suite features a complete living room, private bedroom and full bath, bar with built-in refrigerator and is perfect for guests, or multigenerational living. Stunning view from the balcony of the entire yard, mountains and entertainment areas. The attached massive garage with appx. 1,600 feet provides ample room for hobbies, storage, a workshop and includes another built-in bar refrigerator and accesses the side yard. Home includes 3 A/C units, 2 tankless water heaters, a 30 amp service for your RV with great access, a removable fence for the pool, and too much more to list . Come experience country tranquility with every modern amenity a person could ask for. This is a true entertainer's paradise. 38 solar panels and dual Tesla batteries from Sunrun. See it before you lose your chance to experience this entertainers paradise. A flawless home and property! We will be having an open house Saturday, March 21 from 11:00 A.M. to 2:00 P.M. Come one and all!!

40590 Lincoln, Cherry Valley

9643 Avienda San Timoteo, Cherry Valley
$1,350,000
4 Beds ⋅ 2 Baths ⋅ IG25180628 MLS ⋅ Closed Status
Step into the timeless charm of Cherry Valley living! This 4-bedroom, 2-bath farmhouse, built in 1948, sits proudly on approximately 8 acres, offering a rare blend of vintage character and functional acreage. With only three owners in its lifetime, the property carries a sense of heritage and pride. Once part of Cherry Valley’s rich agricultural tradition, it is currently a producing garlic farm, yielding approximately 2,000 bulbs annually. The home retains its original homestead charm while offering thoughtful updates, including central AC/heat and two mini-split units for added comfort. A beautiful 3-stall barn with hay and tack rooms is ready for your horses or livestock, and multiple workshops provide ample space for hobbies, storage, or small-scale farming operations. The entire property is equipped with irrigation, offering a blank canvas for any and all farming needs—whether you envision expanding the garlic crop, planting orchards, or creating lush pastures. Located along historic San Timoteo, this property is more than a home—it’s a piece of Cherry Valley’s story. Whether you dream of a working farm, an equestrian retreat, or simply a peaceful escape from the city, this acreage delivers the space, history, and charm to make it yours.

9643 Avienda San Timoteo, Cherry Valley

41120 Ute, Cherry Valley
$1,300,000
IG25034145 MLS ⋅ Closed Status
This is a very unique property. Harmony Ranch is a gated hidden compound. It has three residences and several out buildings, including four garages for parking up to 15 vehicles or your toys, but there is space for your imagination to grow. The main house is 1,700 sf, the land consists of two parcels totaling 138 acres of lush forest park lands. All of the residences have been updated, central heat and air conditioning ducting is installed, new kitchens, carpet, vinyl flooring, front and back yard landscaping, even fenced-in dog runs. New roof on one unit, partial new roof on another. There are two wells, with a looped water system, a new storage tank and it is on septic. Use of the property is varied and is zoned W2. Bring your horses, and toys for exploring the whole acreage. Whether you use it for a business or a family compound, this is a secluded and private place to fulfill your dreams. The seller is in the process to change the use to allow for a Winery/Event Venue but this is not set in stone if this is not a use you are interested in. Also listed in Residential (IG25034144) and Commercial (IG25034146)

41120 Ute, Cherry Valley

41120 Ute, Cherry Valley
$1,300,000
7 Beds ⋅ 3 Baths ⋅ IG25034144 MLS ⋅ Closed Status
This is a very unique property. Harmony Ranch is a gated hidden compound. It has three residences and several out buildings, including four garages for parking up to 15 vehicles or your toys, but there is space for your imagination to grow. The main house is 1,700 sf, the land consists of two parcels totaling 138 acres of lush forest park lands. All of the residences have been updated, central heat and air conditioning ducting is installed, new kitchens, carpet, vinyl flooring, front and back yard landscaping, even fenced-in dog runs. New roof on one unit, partial new roof on another. There are two wells, with a looped water system, a new storage tank and it is on septic. Use of the property is varied and is zoned W2. Bring your horses, and toys for exploring the whole acreage. Whether you use it for a business or a family compound, this is a secluded and private place to fulfill your dreams. The seller is in the process to change the use to allow for a Winery/Event Venue but this is not set in stone if this is not a use you are interested in. Also listed as RINC IG25034145 and COMMS IG25034146

41120 Ute, Cherry Valley

41120 Ute, Cherry Valley
$1,300,000
IG25034146 MLS ⋅ Closed Status
This is a very unique property. Harmony Ranch is a gated hidden compound. It has three residences and several out buildings, including four garages for parking up to 15 vehicles or your toys, but there is space for your imagination to grow. The main house is 1,700 sf, the land consists of two parcels totaling 138 acres of lush forest park lands. All of the residences have been updated, central heat and air conditioning ducting is installed, new kitchens, carpet, vinyl flooring, front and back yard landscaping, even fenced-in dog runs. New roof on one unit, partial new roof on another. There are two wells, with a looped water system, a new storage tank and it is on septic. Use of the property is varied and is zoned W2. Bring your horses, and toys for exploring the whole acreage. Whether you use it for a business or a family compound, this is a secluded and private place to fulfill your dreams. The seller is in the process to change the use to allow for a Winery/Event Venue but this is not set in stone if this is not a use you are interested in. Also listed as Residential (IG25034144) and Residential Income (IG25034145)

41120 Ute, Cherry Valley

638 Michigan, Beaumont
$1,291,000
IV26028815 MLS ⋅ Closed Status
Two mirror-image parcels sold together, allowing for residential 1–4 unit financing and eliminating the need for a commercial loan. Each parcel includes a front single-family home with a one-car garage and a rear duplex, totaling 6 units. All units are fully occupied at market rents with a low 5% vacancy rate. The property is well maintained with little to no deferred maintenance. Three of the six units have been moderately upgraded. All units are 2 bed / 1 bath with indoor laundry, private yard space, and storage sheds. Tenants are in excellent standing, rents are increased annually, and renter profiles are strong. Recent improvements include flooring, windows, garage doors, exterior paint, parking area re-paving, and trash area relocation to name a few. All units are individually metered, have designated mailboxes, and offer ample on-site parking.

638 Michigan, Beaumont

9710 Mountain View, Cherry Valley
$1,290,000
4 Beds ⋅ 4 Baths ⋅ IG26036311 MLS ⋅ Closed Status
Welcome to a rare private compound in Cherry Valley offering space, flexibility, and serious utility. This custom-built 4-bedroom Southwestern ranch estate spans 4,437 square feet and sits on 1.34 flat, fully usable acres. Built in 2005, the property blends warmth, craftsmanship, and functionality in a way that is increasingly hard to find.Designed for both everyday living and large-scale entertaining, the home features expansive gathering areas filled with character. A formal dining room comfortably accommodates large celebrations, while a distinctive western-style bar creates the perfect setting to host. A dedicated library offers a retreat, and the generous upstairs living room provides flexible space for media, guests, or multigenerational living.The spacious kitchen is anchored by extensive granite countertops, abundant cabinetry, and a layout built to handle everything from daily meals to catered events with ease.The approximately 800-square-foot primary suite feels like its own private wing. A cozy fireplace sets the tone, walk-in closets and a split his-and-her bathroom configuration with full granite showers provide both privacy and function. Step outside and experience true resort-style living. A lagoon-style pool serves as the backyard centerpiece, surrounded by a fully equipped outdoor kitchen, expansive covered patio, and mature landscaping. The welcoming front porch captures beautiful sunsets, and fruit trees enhance the estate atmosphere. Property includes solar that is PAID. What truly sets this property apart is the impressive 5,000-square-foot block construction workshop building. Built for durability and serious use, this structure includes four roll-up doors, a dedicated RV bay, two private offices, and its own bathroom. Whether you are a car collector, contractor, business owner, hobbyist, or simply need secure storage for equipment, boats, RVs, or specialty vehicles, this facility delivers scale and versatility rarely available in residential properties.In addition to the workshop, the attached 6-car garage provides substantial additional parking and storage. The property is also designated as horse property, offering flexibility for equestrian use or additional open space. Located in the desirable Cherry Valley community, this exceptional estate offers a rare combination of luxury living, resort-style outdoor amenities, and unmatched workspace capacity — all within a private acreage setting. Opportunities like this are rare.

9710 Mountain View, Cherry Valley

9475 Lakeview Court, Cherry Valley
$1,200,000
4 Beds ⋅ 5 Baths ⋅ 219129571DA MLS ⋅ Closed Status
One-of-a-kind property! The perfect Live/work balance is yours with this stellar property in Beaumont/ Cherry Valley CA. Quiet rural setting just 10 minutes from all the conveniences of modern life. The property sits on a quiet cul de sac on almost an acre. The totally remodeled luxury home has 4 bedrooms, 3.5 baths. A huge kitchen with a walk-in pantry, big windows, a dining area, and sliders to the front porch.Just off the kitchen is a large laundry room with a big stainless sink, a half bath, and a service entrance to the massive (6 car) garage and the pool backyard area. Back in the main part of the home the primary suite is generous with a large bath with spa-sized tub and shower. Double-door entry brings you into the large living room with a fireplace, vaulted ceilings, and double access to the covered rear patio. A hallway from the living room takes you to 3 more bedrooms and 2 baths. Covered porches front and rear, a huge sunroom, and a redone pool and spa complete the package. Privacy and space for all. It gets even better with a shop/ work building on the property. 40 x 60 Sq ft building and two dedicated offices and a half bath. Each office has a private entrance as does the stairwell to the loft. The loft has been constructed for further buildout or partial removal. Giving you the flexibility to create any type of space you need. On the side of this building is a 45' RV-covered parking space. Perfect for home-based business or auto enthusiast.

9475 Lakeview Court, Cherry Valley

1791 Hannon, Cherry Valley
$1,130,000
4 Beds ⋅ 4 Baths ⋅ TR25258440 MLS ⋅ Closed Status
An Entertainer’s Dream Home! This spacious 5-bedroom, 4-bath residence offers an open floor plan with family and living rooms featuring fireplaces. The gourmet kitchen includes a walk-in pantry, breakfast nook, and bar counter. The luxurious primary suite features a Jacuzzi tub, walk-in shower, dual vanities, and a large walk-in closet. Additional highlights include ceiling fans, chandeliers, and professionally landscaped grounds with Belgard pavers, an Eldorado-stone fireplace, BBQ island, and Traeger smoker. The 3-car garage offers built-in workbenches, shelving, and racking. The sale includes an adjoining parcel. Buyer to verify all zoning, permits, and intended use with the appropriate agencies.

1791 Hannon, Cherry Valley

8800 Avenida Miravilla, Cherry Valley
$1,122,000
5 Beds ⋅ 4 Baths ⋅ IV26026794 MLS ⋅ Closed Status
8800 Avenida Miravilla, Cherry Valley, CA 92223 Welcome to this remarkable custom-built estate nestled on 1.36 acres in the serene community of Cherry Valley. Offering 5 bedrooms, 3.5 bathrooms, and over 5,500 sq. ft. of living space, this home is the perfect blend of luxury, comfort, and sustainability. From the moment you arrive, the private gated entrance, circular rotunda driveway, and 3-car garage set the tone for elegance and convenience. The property is fully fenced, ensuring both privacy and peace of mind. Outdoors, enjoy panoramic views, an in-ground pool, and a spacious RV parking pad (68 ft x 12 ft) with dump connection—ideal for adventure seekers. Several mature fruit trees enhance the natural beauty of the grounds, creating a tranquil setting to enjoy year-round. Inside, the residence showcases a thoughtful array of upgrades designed to enhance modern living: • State-of-the-Art Solar Power System – 63 solar panels with a high-capacity backup battery provide energy independence. • EV Charging Station – Conveniently charge your electric vehicle at home. • New HVAC & Custom Ductwork – Enjoy ultimate comfort and efficiency throughout the year. • Gourmet Chef’s Kitchen – Recently remodeled with a Thermador downdraft range hood, custom built-in Thermador refrigerator, induction cooktop, and premium stainless steel appliances. • Spa-Inspired Bathrooms – Fully renovated with modern finishes, elegant tilework, and luxurious fixtures. • Rich Hardwood Flooring – Spanning all bedrooms, hallways, and main living spaces. • Designer Touches – Custom lighting fixtures and ceiling fans throughout add both style and functionality. • Smart Water Protection – Moen Flo Smart Water Monitor with 24/7 leak detection and automatic shutoff for added security. • New Roof Installed (March 2017) – Offering long-term peace of mind. This is more than just a home—it’s a modern retreat designed for sustainable living and elegant entertaining. Whether you’re relaxing by the pool, hosting in the chef’s kitchen, or enjoying breathtaking views from your private hillside, this property delivers an unparalleled lifestyle in one of Cherry Valley’s most desirable locations.

8800 Avenida Miravilla, Cherry Valley

251 & 299 W 6th Street, Beaumont
$1,110,000
IG25119020 MLS ⋅ Closed Status
Massive opportunity to secure over half an acre (0.51) in Beaumont's Downtown District. Zoned DMU (Downtown Mixed Use). Multiple uses allowed, please check w/ Planning. Property includes two parcels: 251 (Former restaurant, ±3000 dining hall, kitchen, cashier station). 249 (2-Story Residential Unit, ±2515, 5 Bedroom, 3.5 Bathrooms). 299 E 6th (Parking lot 16,117 sf. / 0.37 ac.). Shed in the rear. Adjacent parking lot has 'special use permit' for Food Truck parking and service. Beaumont City downtown corridor is undergoing plans for revitalization and offering business grants for incoming businesses. The subject property is centrally located within the target area for redevelopment. Situated on one of the main arteries into the city w/ close proximity to the I-10 FWY. Beaumont is experiencing steady growth with new construction in both residential and commercial sectors. Call to schedule a tour.

251 & 299 W 6th Street, Beaumont

10313 Union, Cherry Valley
$1,060,000
4 Beds ⋅ 4 Baths ⋅ HD26142794 MLS ⋅ Closed Status
BIG opportunity arise to own a custom-built home in sought-after Cherry Valley. Nestled on a fully fenced property, this estate welcomes you through dual gated entrances and a covered driveway leading to a stunning 8-foot entryway. Step through the 8x4-foot alder wood door into an open floor plan that seamlessly blends elegance and functionality, with high ceilings adding warmth and charm. The great room, featuring a cozy fireplace, flows into the gourmet kitchen, complete with maple cabinetry, marble countertops, and a waterfall-style island-perfect for entertaining. Each spacious bedroom boasts a private en-suite bathroom with a shower, ensuring ultimate comfort and privacy. A dedicated office (or potential 4th bedroom, guest bath, and laundry room complete the interior. The primary suite is a luxurious retreat with an upgraded travertine bathroom, while the oversized garage impresses with 14-foot ceilings and a 10-foot garage door, ideal for larger vehicles or storage needs. This property is equipped for sustainability and self-sufficiency, featuring: Hannon Water Rights with a large agricultural water allocation, 500-ft Well producing 90 gallons per minute, 5,000-gallon Water Tank & private fire hydrant, Solar Panels & Propane Tank that are paid off, 3-ton AC unit, Tankless Water Heater, Generator port for backup power, 50-amp RV connection including a dumping area. A true gem in Cherry Valley, this home offers a perfect blend of modern luxury, efficiency, and agricultural potential. Don't miss out on this exceptional opportunity-schedule a showing today!

10313 Union, Cherry Valley

42925 Hillrise Road, Banning
$1,050,000
3 Beds ⋅ 3 Baths ⋅ IG25108888 MLS ⋅ Closed Status
This one-of-a-kind custom-built home, thoughtfully designed by a local architect in authentic Santa Fe style, showcases breathtaking views of both Mt. San Jacinto and Mt. San Gorgonio from nearly every window. Unique and artfully crafted, this property sits on 1.14 acres and must be seen in person to fully appreciate its charm and character. An automatic gate opens to a private courtyard with a two-car garage, an additional RV garage along with 2 additional garages,a storage building, and an attached wood shed. Just to the right of the entrance, a covered pergola invites you to relax with built-in lighting, comfortable seating, and a gas fire pit. The main entrance leads through a covered courtyard featuring a cozy wood fireplace and an outdoor kitchenette with a mini fridge, microwave, and sink—perfect for year-round entertaining and outdoor living. Inside, the home boasts a recently renovated kitchen with stainless steel appliances, a gas stove, hand-painted cabinet exteriors, and fully custom cabinet interiors and drawers crafted by a master woodworker. The family room adjoins the kitchen and features a freestanding wood burning stove. The living room also has a fireplace and is currently set up as a media room with a large movie screen, while the adjacent dining room offers ample space for hosting guests. The home is cleverly designed with a pocket door that separates it into two distinct wings, each with its own HVAC system and water heater—ideal for privacy or multi-generational living. The primary suite includes a fireplace, recently renovated bathroom that opens to a private outdoor bath and shower area, which leads to a detached gym and a two-person infrared sauna.All three bathrooms have recently been renovated. The residence includes a separate structure (approx 800sqft not included in total square footage)currently used as an office, workshop, and artist studio. While it does not currently have water or sewer connections, it offers flexible potential as a detached casita. The beautifully landscaped grounds include a dome greenhouse, raised garden beds, a small vineyard, and an array of fruit trees—perfect for those with a green thumb or a love for sustainable living. There is also a great Bocce ball court with view all around. Check out the comprehensive list of special features included in the supplement section. This property is truly a rare gem that blends comfort, creativity, and breathtaking natural surroundings. Check out video!

42925 Hillrise Road, Banning

802 Magnolia, Beaumont
$900,000
OC26064975 MLS ⋅ Closed Status
4-Unit Residential Income Property with excellent layout and strong utility separation! The property features two units fronting Magnolia Ave and two units fronting E 8th St, offering added privacy and flexibility. Each unit is individually metered with 4 electric meters and 4 gas meters, allowing tenants to pay their own gas and electricity, while the owner covers water, sewer, and trash. Recent capital improvements include a New Roof, replaced and relined main sewer line and lateral line to the street, providing peace of mind for future ownership. Three units offer laundry hookups, two units include carports, and one unit features a private storage shed. All units are equipped with wall heaters, gas stoves, window A/C units, and enclosed yard spaces. Unit mix consists of: Unit 1 (1 bed / 1 bath), Unit 2 (2 bed / 1 bath + storage shed), Unit 3 (2 bed / 1 bath + carport — currently vacant, featuring updated flooring and fresh interior paint), and Unit 4 (2 bed / 1 bath + carport). Sold off-market — listing entered for MLS comparable purposes only.

802 Magnolia, Beaumont

50292 Ramona, Cabazon
$900,000
IV25250049 MLS ⋅ Closed Status
RECENT PRICE IMPROVEMENT - 6.27% CAP RATE 7-Units + Single family home on separate APN. The property consists of a total of Five (5) separate APNs. 526-031-16, 526-031-17, 526-031-18, 526-031-19, & 526-031-006. Highlights: Strong yield with a current CAP Rate of 6.27% with a Pro Forma CAP Rate of 7.08% achievable through market rent adjustments / Current GRM of 10.27 with a Pro Forma GRM of 9.15. Community located at 50292–50330 Ramona Street, a well-located eight-unit multifamily property in Cabazon, California. Built in 1950, this single-story asset consists of seven detached buildings situated on a generous 0.72-acre lot, offering approximately 5,750 square feet of rentable living area. The unit mix features a variety of layouts well-suited for tenants seeking affordability and privacy, including five (5) one-bedroom one-bath units, one (1) two-bedroom one bath unit, one (1) two-bedroom one-bath single-family residence, and one (1) three-bedroom one-and-a-half-bath single-family residence. Most units are detached, providing residents with a more residential feel and reduced density compared to typical multifamily properties. Each unit is separately metered for gas and electricity, minimizing owner-paid utilities.

50292 Ramona, Cabazon

9103 Oak Creek Road, Cherry Valley
$900,000
6 Beds ⋅ 3 Baths ⋅ IG25218221 MLS ⋅ Closed Status
HUGE PRICE ADJUSTMENT! Don't miss this amazing opportunity to own this beautiful home. Two Homes with a Pool on Nearly an Acre Lot! Welcome to 9103 Oak Creek Rd, a versatile ranch-style property offering two homes, a pool, and plenty of outdoor space in the highly desirable city of Cherry Valley. The main residence features 4 spacious bedrooms and 2 bathrooms, including a primary suite with sliding doors that open to serene pool views. As soon you step inside you’ll find a spacious formal living room with custom wall detail, a generous formal dining area with a wet bar, and a cozy family room with an automatic fireplace. Off the family room, a bright sunroom invites natural light, while the enclosed porch—accessible from the dining room—offers double-paned windows, sliding doors, and a French door, perfect for entertaining, office space, or a game room. The kitchen is equipped with stainless steel appliances, and the private laundry room provides plenty of storage. Step outside to your private backyard oasis with a gated heated pool, spa, and waterfall, all designed for ultimate relaxation and privacy. Multiple seating areas, two handcrafted wood gazebos, two sheds, and a variety of trees make the outdoor space truly special. The detached ADU, built in 2023 with quality finishes, features an open floor plan with 2 bedrooms, 1 bathroom, a living room with fireplace, and a stylish kitchen with stainless steel appliances. It also includes its own septic system, private garage, and stunning mountain views from the bedrooms, perfect for extended family, guests, or rental income potential. Additional highlights include a 3-car garage for the main home, a 1-car tandem garage for the ADU, and nearly one acre of land offering both privacy and endless possibilities. Don’t miss the opportunity to own this rare multi-generational property in a sought-after location!

9103 Oak Creek Road, Cherry Valley

9678 Slope, Beaumont
$880,000
4 Beds ⋅ 3 Baths ⋅ IG26061774 MLS ⋅ Closed Status
Escape the hustle and bustle of city life and discover your own private retreat on 1.32 acres of beautifully tree-lined property. Tucked away from the main road with a private driveway, this stunning 5-bedroom, 3-bathroom home offers space, privacy, and comfort in a truly serene setting. The primary suite is a relaxing sanctuary featuring a cozy fireplace, private walk-out deck with peaceful views, a spacious walk-in closet, and a fully upgraded en-suite bathroom complete with a soaking tub, walk-in shower, and dual vanities. Upstairs you’ll also find three additional bedrooms and a beautifully updated full bathroom with a convenient laundry chute. The main level includes an additional bedroom and full bathroom, ideal for guests or multi-generational living. The home features a formal dining room with built-in buffet and china cabinets, perfect for hosting gatherings. The inviting living room offers built-in cabinetry, a fireplace, and French doors that open to the backyard, allowing you to enjoy views of the fruit trees and outdoor space. The updated kitchen is designed for both everyday living and entertaining, featuring double ovens, a 6-burner Viking cooktop with hood, dishwasher, microwave, abundant storage, and a built-in trash cabinet. Step outside to your own private oasis with a fully fenced pool and spa, perfect for summer gatherings and relaxing weekends. The spacious backyard features orange, lemon, and lime trees, a fenced dog run, storage shed, and plenty of open space with room for horses or additional outdoor amenities. Additional highlights include a 3-car oversized garage, RV/trailer parking, and solar, providing added convenience and efficiency. This secluded property truly offers the perfect blend of privacy, space, and upgraded living—a rare opportunity to enjoy peaceful country-style living while still being within reach of everyday conveniences. ?

9678 Slope, Beaumont

11489 Floyd, Beaumont
$879,900
6 Beds ⋅ 5 Baths ⋅ IG26117373 MLS ⋅ Closed Status
Welcome to one of the most impressive homes in the highly sought-after Fairway Canyon community of Beaumont. This exceptional two-story executive residence offers an incredible 4,743 square feet of living space, making it the perfect home for a large family, multi-generational living, or anyone who simply appreciates room to spread out and enjoy life. Featuring 6 spacious bedrooms and 4 full bathrooms, this home has been thoughtfully designed to accommodate every lifestyle. The massive primary suite serves as a true retreat, complete with dual vanities, a soaking tub, separate walk-in shower, and plenty of space fit for the king and queen of the household. A downstairs bedroom and full bathroom provide ideal accommodations for guests, in-laws, or a private home office. The heart of the home is the gourmet kitchen, showcasing granite countertops, dual ovens, a gas cooktop with range hood, abundant cabinetry, and enough space for multiple cooks to prepare meals with ease. The adjoining family room with fireplace and separate living room create the perfect setting for both entertaining and everyday living. Step outside to a backyard designed for unforgettable gatherings. Enjoy multiple Alumawood patio covers, a custom outdoor fireplace, BBQ island, decorative concrete hardscape, and expansive entertaining areas perfect for hosting family and friends. The spacious side yards include RV parking, while the elevated location provides breathtaking panoramic views of rolling hills, valleys, and surrounding mountain peaks. Completing this remarkable property is a 4-car garage, offering plenty of room for vehicles, recreational toys, storage, and hobbies. Homes of this size, quality, and location rarely become available. Come experience the luxury, space, and spectacular views that make this executive home truly one of a kind.

11489 Floyd, Beaumont

40178 High, Cherry Valley
$850,000
4 Beds ⋅ 2 Baths ⋅ IG26067917 MLS ⋅ Closed Status
2.16 acre Turnkey 4 bedroom 2 bath mini farm. Welcome to your sustainable sanctuary! Nestled in the heart of Cherry Valley on a flat, usable lot, this 1945-built home has been transformed into a thriving active mini farm. Offering a rare "farm-to-table" lifestyle, the property is a gardener's masterpiece, anchored by a serene custom fountain (installed 2019) and a diverse, high-yielding fruit trees. Whether you are looking to expand into livestock or simply enjoy the harvest, this R-A zoned property provides the space and infrastructure for a fully self-sufficient lifestyle. The interior is equally impressive, featuring 4 spacious bedrooms plus a large upstairs loft, and a massive semi-finished basement with specialized cork flooring—perfect for a climate-controlled cellar, home gym, or creative studio. Major mechanical upgrades ensure modern efficiency in a rural setting, including a full HVAC system (AC, ductwork, vents, and heat pump) installed in 2019, a whole-house fan (2018), and a traditional attic for extra storage. This isn't just a home; it's a productive, peaceful mountain-view retreat.

40178 High, Cherry Valley

1243 N California, Beaumont
$838,900
6 Beds ⋅ 4 Baths ⋅ IG25278891 MLS ⋅ Closed Status
New construction opportunity featuring a single-family residence and a fully detached ADU on one lot, located in an established Beaumont neighborhood. Both homes offer 3 bedrooms, 2 bathrooms with modern, open floor plans designed for today’s living. Energy-efficient solar panels are installed on both units. The property is thoughtfully landscaped with low-maintenance turf areas and expansive concrete for parking and outdoor use. Ideal for multigenerational living, rental income, or owner-occupant investment. Conveniently located near schools, shopping, and commuter access while maintaining a quiet residential setting. Vinyl fencing surrounds property. Each unit has its own electric meter. 1243 N California is approx. 1,669 sq ft. 1243-2 is approx. 1,199 sq ft.

1243 N California, Beaumont

1243 N California, Beaumont
$838,900
IG25278858 MLS ⋅ Closed Status
New construction opportunity featuring a single-family residence and a fully detached ADU on one lot, located in an established Beaumont neighborhood. Both homes offer 3 bedrooms, 2 bathrooms with modern, open floor plans designed for today’s living. Energy-efficient solar panels are installed on both units. The property is thoughtfully landscaped with low-maintenance turf areas and expansive concrete for parking and outdoor use. Ideal for multigenerational living, rental income, or owner-occupant investment. Conveniently located near schools, shopping, and commuter access while maintaining a quiet residential setting. Vinyl fencing surrounds property. Each unit has its own electric meter. 1243 N California is approx. 1,669 sq ft. 1243-2 is approx. 1,199 sq ft.

1243 N California, Beaumont

10543 Winesap Ave, Cherry Valley
$832,500
5 Beds ⋅ 3 Baths ⋅ IV25107279 MLS ⋅ Closed Status
Welcome to this beautiful 2-acre estate, offering approximately 3,300 sq ft of thoughtfully designed living space that perfectly blends comfort, style, and versatility. The main residence features 4 spacious bedrooms, 2 bathrooms, and two generous living rooms—one with a charming rock wall log fireplace. The chef’s kitchen is a culinary dream, boasting abundant cabinetry, dual eye-level ovens, and a granite slab ideal for baking and meal prep. The primary suite offers a tiled walk-in shower and dual vanity with custom Italian marble, while the second bathroom features an oversized soaking tub for ultimate relaxation. The fully self-contained junior ADU—with its own entrance, living room, kitchen, 1 bedroom, 1 bathroom, and separate HVAC—makes this home perfect for multigenerational living, guests, or rental income. Outside, enjoy 2 horse corrals, 2 paddocks with stalls, a livestock-ready rear building, and decomposed asphalt road base—ideal for vehicles and even semi-truck access. A 50’x30’ steel building, 400-amp Zinco industrial power panel, dual 60-amp RV hookups provide versatile functionality for workshops, contractors, recreation, or storage. Additional highlights include an interior-access cellar, detached garage, automated gated entry, panoramic mountain views, and convenient access to local amenities. Whether you're looking for a family compound, an equestrian property, or a base for your business operations, this exceptional estate offers endless possibilities. Schedule your private showing today!

10543 Winesap Ave, Cherry Valley

683 Park, Banning
$810,000
7 Beds ⋅ 5 Baths ⋅ OC25275446 MLS ⋅ Closed Status
Welcome to this brand new 2025 construction DUPLEX. Perfect for owner-occupants, this home offers the investment opportunity to live in one unit while enjoying space, privacy and potential income from the other unit. SOLARS PAID OFF! The main unit features 4 spacious bedrooms and 2.5 bathrooms, including a beautiful primary suite with a large private bathroom and walk-in closet. The open-concept kitchen flows seamlessly into the living areas, creating a great space for everyday living and gatherings. Enjoy mountain views, plenty of natural light, and the convenience of a 2-car garage, total of 2,014 sqft home. The second unit offers 3 bedrooms and 2 full bathrooms, complete with separate utility meters. Its primary bedroom includes a private en-suite bathroom and walk-in closet.... within 1,200 sqft home. Total of 7 bedrooms and 4.5 bathrooms, these homes sit on an almost half-acre lot with easy RV parking, giving you room to grow, relax, and enjoy the outdoors. A wonderful opportunity to own a brand-new, move-in-ready DUPLEX.

683 Park, Banning

9869 Kehl Canyon Road, Cherry Valley
$795,000
4 Beds ⋅ 3 Baths ⋅ IG25263004 MLS ⋅ Closed Status
Turnkey custom built home that combines comfort, functionality, and potential for customization. Whether you're seeking a peaceful retreat or a property with versatile uses, this home offers a unique opportunity in Cherry Valley. Nestled in the serene foothills of Cherry Valley, 9869 Kehl Canyon Rd offers a tranquil rural lifestyle with modern comforts. This single-story home, built in 2003, spans 2,047 sq ft on a 1.01-acre lot, providing ample space for both relaxation and recreation. 4 spacious bedrooms compliment 3 bathrooms providing tremendous space for larger families or anyone looking to grow into a beautiful home. The layout includes a master suite with French doors leading to the backyard, a dual vanity, separate tub and shower, and a walk-in closet with organizer shelves. The gourmet kitchen features granite countertops, tile backsplash, stainless steel appliances, recessed lighting, and under-cabinet lighting. The kitchen opens up to the spacious living room adorned with vaulted ceilings, window shutters, and a large built-in bar with lighting and a sink to accommodate entertainment. The living room also features a decorative fireplace with built in seating around it for warmth in all of your cold winter months. This property includes it own interior laundry room with ample cabinetry for breezeless storage options. With a large acre lot, there are endless opportunities for activities, animals and entertaining. With two large pins, there is room for any animals your heart desires. In the backyard there is a large chicken coop with more than 20 chickens that are producing eggs on a daily basis. Additionally, there is an ample amount of outdoor space for RV parking, along with an attached 3-car garage and additional storage container. Located in a rural setting within the Beaumont School District, this property provides a peaceful environment while remaining accessible to local amenities. The community offers a blend of country living with convenient access to nearby services.

9869 Kehl Canyon Road, Cherry Valley

1749 Bowles Court, Beaumont
$775,000
4 Beds ⋅ 4 Baths ⋅ NDP2602848 MLS ⋅ Closed Status
Welcome to this stunning single-story ranch home located at the end of a quiet cul-de-sac in the highly desirable Sundance North community of Beaumont. Offering approximately 3,356 sq ft of living space on a spacious 0.27-acre lot, this 4-bedroom, 3-bath home also features two versatile den/office spaces and an open-concept layout ideal for modern living and entertaining. Enjoy fully owned solar with 18 panels—providing energy efficiency, eco-friendly living, and substantial long-term savings. The expansive kitchen flows seamlessly into the dining and living areas with soaring 12-foot ceilings, creating a bright and inviting atmosphere. The home is loaded with upgrades including luxury vinyl plank flooring, quartz countertops, and under-cabinet lighting. The primary suite features a spacious layout with a walk-in closet, dual vanities, and a beautifully upgraded tile shower with a frameless glass enclosure. Step outside to enjoy a fully landscaped backyard with a screened-in California room, built-in heaters, and retractable screens—perfect for year-round indoor/outdoor living. Additional outdoor features include irrigation, hardscaping, grass areas, and a private workshop shed. Residents of Sundance North enjoy access to resort-style amenities including a community pool and spa, clubhouse, bocce ball courts, barbecue areas, and neighborhood parks.

1749 Bowles Court, Beaumont

391 Arroyo, Beaumont
$765,000
2 Beds ⋅ 3 Baths ⋅ IG26157013 MLS ⋅ Closed Status
Located in the prestigious 55+ community of Four Seasons Beaumont, this stunning Lunette model is perfectly situated to offer spectacular views of city lights and the San Gabriel and San Jacinto mountains. This beautiful home features almost every imaginable upgrade, starting with PAID SOLAR, custom front door, retractable screen door, and solar skylights. High-end ceramic tile flooring with inlaid accent tiles runs throughout the entire living space, perfectly matching the tile on the backyard's built-in BBQ/smoker and rear privacy wall. Exquisite architectural details include 8-inch crown molding, 6-inch baseboards, recessed lighting, ceiling fans, and elegant plantation shutters. The gourmet kitchen is a chef's dream, complete with upgraded granite countertops, a custom backsplash, a custom pantry door, and premium stainless steel appliances, including double ovens, a microwave, a hood vent, a refrigerator, and a deep sink. Storage is maximized with beautiful custom cabinetry in the family room, office, laundry room, and garage, while all closets feature built-in organizers. Each bathroom showcases granite countertops and extensive tile upgrades in the shower and tub surrounds. The rare THREE car garage is equally impressive with its epoxy-coated floors, added cabinetry and RV electrical hookup. There is also under eave electric plugs for Christmas lights and landscape lighting. The active adult Four Seasons community offers unparalleled resort-style amenities, including a lodge with a world-class pool complex, an indoor pool, a grand ballroom, an on-site bistro, a movie theater, billiards, a salon, a fitness center, tennis and bocce ball courts, scenic walking trails, and a new dog park. Truly a must-see home!

391 Arroyo, Beaumont

36301 Bay Hill Drive, Beaumont
$765,000
4 Beds ⋅ 3 Baths ⋅ IG25239610 MLS ⋅ Closed Status
This two-story home is located on one of the largest lots along the golf course in the Tournament Hills gated community. If you like SPACE and VIEWS, this is the home for you!! The first thing visitors see upon entering the home, is a beautiful custom tiled medallion at the front entry. High ceilings and neutral-colored flooring and walls come together to create an impressive view of the formal living room (with a fireplace) and staircase with peekaboo views to the family room and massive backyard. An office is located to the right of the main entrance and has a custom-built bookcase, spanning an entire wall. The family room and kitchen are open concept and have a wall of windows, showcasing the spectacular backyard and endless views. A separate formal dining room, guest bedroom with sliding doors to the backyard and a 3/4 bathroom are also located downstairs. The kitchen has granite countertops, double ovens, a built-in gas cooktop, microwave, dishwasher AND an over-sized kitchen island to accommodate counter seating and meal prep. There is also dedicated space for a breakfast nook with sliding glass doors for backyard access. Upstairs are the primary bedroom and two additional bedrooms and a LARGE loft, currently being used as a game area with electronics, a pool and poker table. The numerous windows from the loft offer spectacular views of the local San Bernardino mountains. The primary bedroom has an ensuite bathroom and spacious walk-in closet but the BEST part of this bedroom is the balcony and the VIEWS one gets of the backyard, golf course and hills off San Timoteo Canyon. The backyard is massive and an entertainer's delight with a patio cover that extends the entire length of the house, an outside BBQ with sink, gas burner, fridge and bar seating, a pool, large grassy area and a viewing deck at the far end of the yard. This home also has a 2-car garage and a single car garage and a large storage shed on the side yard. This gated community features beautiful green spaces, walking paths, the lake, gazebo and security presence. Tournament Hills Elementary is walking distance and other amenities in close proximity include shopping, restaurants, parks and close freeway access.

36301 Bay Hill Drive, Beaumont

Based on information from California Regional Multiple Listing Service, Inc. as of . This information is for your personal, non-commercial use and may not be used for any purpose other than to identify prospective properties you may be interested in purchasing. Display of MLS data is usually deemed reliable but is NOT guaranteed accurate by the MLS. Buyers are responsible for verifying the accuracy of all information and should investigate the data themselves or retain appropriate professionals. Information from sources other than the Listing Agent may have been included in the MLS data. Unless otherwise specified in writing, Broker/Agent has not and will not verify any information obtained from other sources. The Broker/Agent providing the information contained herein may or may not have been the Listing and/or Selling Agent.

How much is your home worth?

Get instant property value now!