Refine Search
Sort by
1579 Croton, Beaumont
$749,900
5 Beds ⋅ 4 Baths ⋅ CV25279445 MLS ⋅ Closed Status
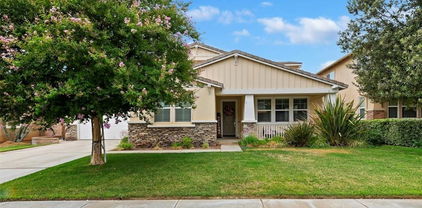
Situated in the highly desirable Sundance North community of Beaumont, 1579 Croton Street offers an exceptional combination of space, flexibility, and modern design. Set on a nearly 10,000 sq. ft. lot and spanning over 3,900 sq. ft., this home is thoughtfully designed to accommodate today’s lifestyle—including a highly sought-after private multigenerational suite, attached solar, and plantation shutters throughout. The moment you enter, you’re welcomed by an expansive, open-concept layout filled with natural light. The heart of the home is the impressive kitchen, featuring white cabinetry, double ovens, an oversized island, and effortless connectivity to the dining area and main living space—ideal for everyday living and entertaining alike. A standout feature is the separate Gen Suite, offering exceptional privacy with its own living area, kitchenette, bedroom, walk-in closet, full bathroom, laundry hookups, and private exterior entrance—perfect for extended family, guests, or long-term flexibility. The main living area opens through a dramatic 18-foot sliding glass door, extending your living space outdoors to a wraparound covered patio and an expansive backyard designed for gatherings, celebrations, or future customization. Additional highlights include a main-level office, a generously sized upstairs loft adaptable to a media room, playroom, or second living area, second level laundry, and a serene primary retreat complete with dual sinks, a soaking tub, walk-in shower, and spacious walk-in closet. Secondary bedrooms are well-proportioned and thoughtfully positioned throughout the home. Conveniently located near schools, shopping, dining, medical centers, Morongo Casino, and major freeway access, this home delivers both everyday convenience and long-term versatility in one remarkable package.

1579 Croton, Beaumont

11582 Bunker, Beaumont
$749,900
4 Beds ⋅ 3 Baths ⋅ IV25251117 MLS ⋅ Closed Status
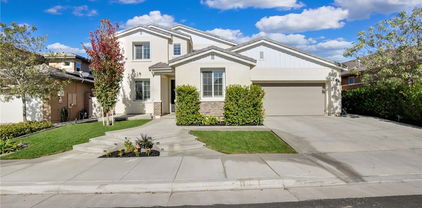
Welcome to your premier luxury home in Beaumont’s most sought-after gated community, privately set at the end of a peninsula street near the PGA golf course and walking distance to Tournament Elementary. The community offers 24-hour patrol, private fishing lakes, and fast access to the I-10 and 60 freeways, placing you just 40 minutes from Palm Springs, 10 minutes from Morongo Casino, and about 70 miles from Los Angeles. This location delivers security, prestige, and effortless convenience with a true resort-style atmosphere. A grand foyer with vaulted ceilings and a dramatic staircase introduces a refined interior designed for both elegance and everyday comfort. The first floor features full tile flooring and a flowing layout with a separate dining room, a separate living room, and a spacious family space that connects to a chef-inspired kitchen with granite counters, full tile backsplash, a large island seating six to eight, a gold farmhouse sink, stainless steel appliances, and custom roll-out shelving. A main-level guest bedroom and full bath with direct pool access make multigenerational living or hosting overnight visitors seamless. Upstairs offers laminate and carpet flooring, an open loft overlooking the main living space, and a dedicated theatre room with high-end audio-visual setup for a true cinematic experience. The primary suite serves as a private retreat with a spa-style bathroom featuring a free-standing soaking tub, LED mirror and lighting, and a custom walk-in closet with built-ins. Two additional bedrooms, a full bath, and an upstairs laundry room with sink add comfort and functionality. The backyard, showcased on HGTV’s Pool Kings, delivers a private resort experience surrounded by mature palms. A PebbleTec heated pool and spa with Aqualink smart control is paired with a built-in outdoor kitchen with grill, island, mini-fridge, and TV. The covered patio includes ceiling fans and custom lighting, while uplighting throughout the yard enhances evening ambience. Two outdoor storage sheds discreetly boost utility without compromising style. An oversized three-car garage features epoxy floors, custom cabinets, hanging racks, a workspace, and a Tesla charger. Additional upgrades include custom shutters, fresh interior paint, a Google Home camera system, and impeccable maintenance throughout. With luxury finishes, smart technology, true indoor-outdoor living, and a layout that supports entertaining and multigenerational needs.

11582 Bunker, Beaumont

1670 Eldora Court, Beaumont
$743,000
4 Beds ⋅ 3 Baths ⋅ IG26128003 MLS ⋅ Closed Status
**PRICE IMPROVEMENT**Welcome Home, where space, style, and thoughtful upgrades come together on an incredible cul-de-sac lot of over 17,000 square feet. This beautifully maintained home offers approximately 3,400 square feet of living space with 4 bedrooms, 3 full bathrooms, a downstairs office with upgraded double-door entry, a main-floor bedroom and bath, an oversized flex room, and an upstairs loft that can easily be used as a media room, playroom, home gym, or additional living space. The spacious kitchen is the heart of the home, featuring granite countertops, an oversized island, soft-close cabinetry, and plenty of room for entertaining while opening seamlessly to the main living areas. Fresh interior paint, updated bathrooms, smart home features, a tankless water heater, and pride of ownership throughout make this home truly move-in ready. Step outside and prepare to fall in love with the backyard. With more than $150,000 invested in professional landscaping and hardscape, this private retreat was designed for making memories. Enjoy the entertainment pavilion, built-in fire pit, expansive stamped concrete patios, lush landscaping, multiple seating areas, and a large grassy space with endless possibilities for kids, pets, or even a future pool. From the moment you arrive, the curb appeal stands out with custom stonework, decorative lighting, artificial turf, stamped concrete walkways, and beautiful architectural details that make a lasting impression. Additional features include a rare 4-car tandem garage, EV charging station, leased solar system, smart irrigation controls, updated exterior finishes, and a fantastic location close to schools, parks, shopping, dining, and convenient commuter access. This is the kind of home that offers room to grow, space to entertain, and a backyard you'll never want to leave. UPGRADES DONE Private office w/ double doors, oversized flex room, upstairs loft, updated kitchen w/ soft close cabinets, updated baths, Interior paint 2025, Tankless water heater, smart thermostat & irrigation, LOW solar lease, outdoor BBQ & entertainment pavilion, built in fire pit, $150K in landscape and hardscape, stamped concrete, Turf in front yard and RARE 4 car tandem garage.

1670 Eldora Court, Beaumont

36247 Blue Hill, Beaumont
$740,000
3 Beds ⋅ 3 Baths ⋅ OC26134696 MLS ⋅ Closed Status
Welcome to 36427 Blue Hill Drive, a stunning residence nestled on a premier cul-de-sac lot within one of Beaumont's desirable gated communities. This spacious home offers 3 oversized bedrooms as well as an oversized bonus room that can easily be converted to a 4th bedroom, and 3 bathrooms, thoughtfully designed for both comfortable living and effortless entertaining. Inside, you'll find soaring ceilings, abundant natural light, and exceptional interior features including a versatile sunroom ideal for a home office, playroom, or retreat, as well as a generous walk-in pantry and expansive living spaces throughout. Step outside on to the over 12,000 square foot lot, to your own private backyard oasis featuring a sparkling, meticulously maintained pool, built-in BBQ, outdoor fireplace, and multiple areas for relaxing or entertaining. Enjoy breathtaking views of the community lake and scenic walking trail, creating a peaceful backdrop rarely found in the area. Conveniently located near highly rated schools, parks, and community amenities, this exceptional home combines luxury, functionality, and an unbeatable location. Don't miss this rare opportunity to own one of the neighborhood's most desirable properties.

36247 Blue Hill, Beaumont

34723 Boros Boulevard, Beaumont
$735,000
5 Beds ⋅ 4 Baths ⋅ IG26097789 MLS ⋅ Closed Status
Unobstructed, expansive views and a thoughtfully designed layout come together in this beautifully maintained, move-in ready 6-bedroom, 4-bath residence. From the moment you enter, the home offers a sense of space and versatility with a separate living room, formal dining room, and an inviting family room anchored by a fireplace—creating multiple areas for both everyday living and entertaining. A highly desirable downstairs bedroom with a full bath provides flexibility for guests or multi-functional living. The kitchen is designed to accommodate both daily use and gatherings, featuring a large center island, butler’s pantry, and a walk-in pantry, offering abundant storage and workspace. Upstairs, a spacious loft adds an additional layer of flexibility, complemented by well-sized bedrooms throughout. Additional features include a 4-car garage and a setting that takes full advantage of the home’s open, unobstructed views—enhancing the overall sense of space and surroundings. A well-appointed home offering comfort, functionality, and a layout designed to suit a variety of living needs.

34723 Boros Boulevard, Beaumont

1322 Melstone, Beaumont
$730,000
4 Beds ⋅ 3 Baths ⋅ TR26030319 MLS ⋅ Closed Status
Located in the highly sought-after Sundance North neighborhood, this award-winning single-story, dual-courtyard home was named Home of the Year at the 2019 Gold Nugget Awards. Featuring 4 bedrooms, 3 full bathrooms, and 3,031 sq ft, this home sits on an approximately ¼-acre lot and is designed for seamless indoor-outdoor living and entertaining. Enter through a private gated courtyard into a formal entry with high ceilings, expansive picture windows, and abundant natural light. The chef’s kitchen features a large island, designer backsplash, and butler’s pantry. The spacious primary suite offers a spa-like bath with soaking tub and walk-in shower. A separate bedroom wing includes additional bedrooms with walk-in closets and a full bath. Additional features include a tandem 3-car garage, step deck, tankless water heater, oversized laundry room, and ample storage. The front yard offers attractive curb appeal with a well-maintained landscaped entry and gated courtyard for added privacy. The backyard is ideal for entertaining, featuring a stacked-ledge stone retaining wall with built-in waterfall, large sliding glass doors, and a covered patio with space for dining and relaxing—perfect for BBQs, games, and gatherings. Enjoy resort-style living with Sundance North amenities, including three pools and spas, BBQ and picnic areas, playgrounds, and basketball courts. Conveniently located near the 10 and 60 freeways, with easy access to Cabazon Outlets, Morongo and Yaamava’ Casinos, University of Redlands, Loma Linda University and Medical Center, and within driving distance to Big Bear and Southern California beaches.

1322 Melstone, Beaumont

1496 Bryan, Banning
$729,000
4 Beds ⋅ 3 Baths ⋅ IG25254748 MLS ⋅ Closed Status
Come see all that this home has to offer. It has Beautiful Mountain views regardless of where you look. Find serenity in this spacious 0.47 acre home equipped with a spacious front and backyard.The home is 3,032 square feet, it has 4 bedrooms PLUS an office. Have trouble getting everyone ready in the morning? Not anymore, this home has 3 bathrooms, among them one jack and jill that includes a toilet sink combo, bath tub and one more toilet sink combo. The home has RV parking, with all the hook ups, and a Rv port ready to home and shade all your Toys. It has a Spacious blank canvas backyard with lots of potential and room for many possibilities with RA zoning that allows small scale agriculture and animals. Come see yourself entertaining friends and family in this open floor plan with cozy fire place and spacious remodeled kitchen. "NO HOA", a Four car garage fully equipped with spacious cabinetry. Located minutes away from Casino Morongo and Dessert Hills premium outlets.

1496 Bryan, Banning

11484 Armour, Beaumont
$725,000
5 Beds ⋅ 4 Baths ⋅ IV26053822 MLS ⋅ Closed Status
***RV PARKING WITH GATE***FOUR CAR GARAGE***SIX CAR DRIVEWAY*** Welcome to this stunning original-owner home in Fairway Canyon—featuring a rare RV setup that accommodates a 30+ ft trailer with full hookups (electric, water, sewer) right on-site! With a 40-foot driveway that fits 6+ cars and a 4-car tandem garage that fits EVERYTHING, this home is built for everyday living and all your toys. Inside, you’ll find 3,748 sq ft of beautifully designed space with a bright, open layout perfect for entertaining. The chef’s kitchen is the heart of the home, featuring granite countertops, stainless steel appliances, dual ovens, a massive island, butler’s pantry, and walk-in pantry—all flowing seamlessly into a cozy family room with custom built-ins. Upstairs, the spacious primary suite offers dual walk-in closets and a spa-like bath with beautiful views from every window. Just down the hall is the “kids wing,” complete with a loft, three additional bedrooms, and TWO full bathrooms—ideal for growing households or multi-generational living. Need a home office, gym, or guest room? You’ve got options! A downstairs bedroom and full bath add even more flexibility. Step outside to your private backyard retreat featuring a covered patio, mature trees, and ambient lighting—perfect for relaxing or entertaining. Located in the highly desirable Fairway Canyon community with resort-style amenities including pools, gym, clubhouse, and more—just minutes from Tukwet Canyon Golf Course. And don’t forget the huge bonus: HOA-approved RV parking already in place! A RARE addition in this amazng community. RV-ready, move-in ready, and ready for your lifestyle.

11484 Armour, Beaumont

34641 Irwin Street, Beaumont
$725,000
6 Beds ⋅ 5 Baths ⋅ IG26014512 MLS ⋅ Closed Status
Welcome to an exceptional residence in the highly sought-after Fairway Canyon community, where luxury, space, and panoramic golf course views come together in perfect harmony. Positioned at the end of a quiet cul-de-sac and set directly on the lush green of the Tukwet Canyon Golf Course, this impressive two-story estate offers approximately 4,114 square feet of refined living with six bedrooms and five bathrooms, all framed by breathtaking rolling hill vistas. Step inside to a grand entry adorned with elegant 20-inch diagonal tile flooring that flows into an open, light-filled floor plan enhanced by soaring volume ceilings and plantation shutters throughout. A formal living and dining room welcome you at the front of the home, ideal for entertaining, while the heart of the home unfolds into an expansive great room. The gourmet kitchen is a true showpiece, featuring an oversized island with prep sink, abundant granite countertop space, a five-burner cooktop, stainless steel appliances, double ovens, LED lighting, and a newer microwave. A generous Butler’s pantry adds even more storage, connecting to the formal dining area. Adjacent to the kitchen, a sunny breakfast nook overlooks the backyard and opens to a spacious family room complete with a cozy fireplace and built-in media center. Designed with flexibility in mind, the main level includes a private bedroom with its own en-suite bath and walk-in closet, perfect for guests or multigenerational living. Throughout the home, the theme is exceptional storage at every turn, both upstairs and down. Upstairs, an open-railing staircase leads to a versatile loft and five additional bedrooms, including an oversized primary suite that feels like a private retreat. Enjoy morning coffee or evening sunsets from your own balcony overlooking the fairway. The primary bath offers dual vanities, a soaking tub, separate tiled shower, and dual closets. Convenience continues with an upstairs laundry room equipped with a sink and extensive upper and lower cabinetry. Ceiling fans throughout and a newer Lennox AC system installed in 2025. Outside, a fully covered patio creates the perfect setting for outdoor dining and relaxation, surrounded by a beautifully landscaped backyard. The four-car tandem garage includes extensive built-in storage and a dedicated workbench area and no solar lease to assume. Pride of ownership is evident in every detail and a rare opportunity you don't want to miss.

34641 Irwin Street, Beaumont

1446 Ellerg, Beaumont
$720,000
4 Beds ⋅ 3 Baths ⋅ IG26129517 MLS ⋅ Closed Status
***Owned Solar*** ARCHITECTURAL MASTERPIECE IN SUNDANCE Discover a rare opportunity in the prestigious Beacon neighborhood of the Sundance master-planned community in Beaumont. Designed by the renowned Bassenian Lagoni Architects, this exceptional single-story, H-shaped residence won the prestigious Platinum Honor at the Best in American Living Awards (BALA) and a Gold Award at the Nationals for Best Detached Model Home. Celebrated for its brilliant design, the home seamlessly blends luxury indoor living with the ultimate outdoor lifestyle. THE RESIDENCE Offering over 3,000 sq. ft. of sophisticated living space, this 4-bedroom, 3-bath home welcomes you with a formal entry, soaring vaulted ceilings, and expansive picture windows that flood the open floor plan with natural light. Elegant chandeliers are featured throughout the home, adding a touch of custom luxury. Carpet is like new with NO shoes allowed. The split-bedroom layout ensures maximum privacy. At the heart of the home is a chef’s kitchen featuring a massive center island, butler’s pantry, and premium storage. The luxurious primary suite boasts a soaking tub, separate walk-in shower, and an oversized walk-in closet. The additional bedrooms are generously sized and thoughtfully designed. OUTDOOR LIVING & ECO-FEATURES Situated on an expansive 11,000+ sq. ft. lot, the outdoor spaces are designed for relaxation and entertainment. Enjoy a private central courtyard and a deep covered patio complete with custom lighting, very large and relaxing water fountain, ceiling fans and natural gas hookups. The beautifully landscaped yard is a private orchard, featuring mature fig, mulberry, cherry, apricot, pomegranate, grape, quince and loquat varieties. PREMIUM UPGRADES include FULLY PAID SOLAR (significant monthly savings) Electric Vehicle (EV) charging system, Elegant chandeliers throughout, Smart home automation system & whole-house fan, 3-car tandem garage (perfect for extra storage, a workshop, or toys), Resort-style HOA amenities: Community pools, parks, basketball courts, and BBQ areas. Conveniently located near the I-10 and SR-60 freeways for an easy commute to local shopping, dining, the Cabazon Desert Hills Premium Outlets, and Morongo Resort. Don’t miss your chance to own a true Home of the Year!

1446 Ellerg, Beaumont

38535 Vineland, Cherry Valley
$718,000
5 Beds ⋅ 3 Baths ⋅ IG26041921 MLS ⋅ Closed Status
Welcome Home! Unique Pool property on 1.78 Acres in the picturesque city of Cherry Valley. This home sits at an elevation of 2,800 ft. above sea level, 10 min distance to to Oak Glen Nature Preserve, 30 min to Palm Springs, 15 min to Cabazon Outlet Shopping Center, One hour to LA, close to Horse Trails/ Bogart Regional park , golfing, shopping, Loma Linda Medical center and Loma Linda University, Redlands University, close to entertainment, Morongo Resort, close access to I-10, I-60, 210 freeways. This home has 5 bedrooms and 3 bathrooms, county records show only 3 bd, 2 baths, 2,151 sq. ft., few rooms are unpermitted. This home has newer paint, New AC system, new garage doors, upgraded laminate floors. The land 1.78 Acres is partially fenced. The refreshing pool & inground spa is an entertainers dream for summer pool parties and fun gatherings. There is a large storage building in rough condition but totally usable. This is a unique property perfect for horse lovers or ranchers, car collectors enthusiasts, etc. There is plenty of room to build and ADU if permitted by county. There are two driveways for access and parking, perfect for RV's or Boats, Horse Trailers etc. Bring your buyers with confidence to see this unique property. Buyers and their agents to do their due diligence to their contractual satisfaction in regards to lot size, square footage, ADU, permits, Taxes, etc. No HOA Fees. Zoned A-1-1 Light Agriculture Zone. Welcome Home!!!

38535 Vineland, Cherry Valley

40462 Dutton Street, Beaumont
$717,000
5 Beds ⋅ 3 Baths ⋅ CV26181222 MLS ⋅ Closed Status
Spacious 5-Bedroom Home with Large Yard & Backyard Warehouse! Welcome to this spacious 5-bedroom, 3-bathroom property situated on a generous 39,204 sq. ft. lot on a quiet street. This property offers plenty of space, flexibility, and valuable recent upgrades. The home features a newer roof, newer AC system, recently installed flooring, and has been completely re-plumbed, providing peace of mind for the next owner. A whole-house water filtration system adds an additional modern convenience, while the paid-off solar system can help reduce energy costs. The expansive yard provides endless possibilities for entertaining, gardening, recreation, or future projects. Adding even more versatility is a large warehouse located in the backyard, offering substantial storage, workspace, or potential for a variety of uses. With its combination of a huge lot, backyard warehouse, extensive upgrades, and paid-off solar, this property offers a rare opportunity for buyers looking for space and functionality in a peaceful neighborhood.

40462 Dutton Street, Beaumont

11430 Lyle, Beaumont
$715,000
4 Beds ⋅ 4 Baths ⋅ SB26111060 MLS ⋅ Closed Status
Nestled in the highly desirable Beaumont community, this stunning single-family residence offers the perfect blend of comfort, functionality, and resort-style living. Boasting approximately 3,380 sq ft of living space on an expansive 10,600 sq ft lot, this beautifully upgraded home features a versatile floor plan ideal for multigenerational living and entertaining. The thoughtfully designed interior includes a spacious primary suite upstairs with an on-suite bathroom, two additional bedrooms, a full bath, and a large loft. Downstairs offers a private bedroom with a full bathroom, an additional half bath, plus an open-concept bonus room and office space perfect for working from home or creating a game/media room. The remodeled chef’s kitchen is the heart of the home, showcasing an oversized island, walk-in pantry, built-in gas burner, dual ovens, microwave, dishwasher, and abundant cabinetry. Additional upgrades throughout include wood shutters, surround sound, gas fireplace, security system, fire sprinkler system, built-in garage cabinets, and tankless water heaters. Step outside to your private backyard oasis featuring mature fruit trees including orange, Granny Smith apple, peach, pear, plum, and lemon trees. Enjoy relaxing or entertaining under the covered patio while taking in the beautifully maintained outdoor space. RV parking and a retaining wall add even more value and convenience.

11430 Lyle, Beaumont

1388 Melstone, Beaumont
$715,000
4 Beds ⋅ 3 Baths ⋅ IG26081934 MLS ⋅ Closed Status
Welcome to 1388 Melstone St. in the highly sought-after Sundance North community of Beaumont! This stunning single-story home offers 3,356 sq ft of thoughtfully designed living space, featuring an open-concept layout and a desirable split floor plan with the primary suite privately situated on one side and guest bedrooms on the other. Step inside to find a bright, airy interior filled with natural light, a spacious game room or additional sitting area off the family room, and a dedicated office that can easily be converted into a fifth bedroom. The heart of the home is the expansive kitchen, showcasing white cabinetry with soft-close features, quartz countertops, black hardware, and a large island that opens seamlessly to the family room—perfect for entertaining. The primary suite is a true retreat, complete with a soaking tub, oversized walk-in shower, dual vanities, and a massive walk-in closet. Both bathrooms offer dual sinks, and the oversized laundry room adds extra convenience. Enjoy indoor-outdoor living with an accordion slider that opens to the backyard, inviting you to relax or entertain in style. The outdoor space features low-maintenance, drought-tolerant landscaping, mature greenery, a beautiful block wall planter, and custom hardscaping with a gas fire pit and seating area. Drip irrigation is already installed for ease. Car enthusiasts and storage lovers will appreciate the four-car garage with epoxy flooring and built-in shelving. Additional upgrades include a Tesla charger, whole-house water softener, and rain gutters. Energy efficiency is a standout feature with two solar leases (buyer to assume), including 40 panels designed to significantly offset electricity usage. This home truly has it all—space, upgrades, functionality, and an incredible floor plan designed for modern living.

1388 Melstone, Beaumont

11566 Bing, Beaumont
$715,000
5 Beds ⋅ 4 Baths ⋅ IV26056696 MLS ⋅ Closed Status
Nestled in one of Beaumont’s most desirable communities on a private Cul-de-sac, This Home showcases a beautifully upgraded residence designed for both elegance and everyday comfort. This thoughtfully enhanced home blends modern luxury finishes with functional living spaces ideal for multi-generational living and entertaining. Step inside to discover a bright and open floor plan highlighted by luxury vinyl plank flooring throughout the main living areas, complemented by Calacatta-style quartz countertops and white shaker cabinetry that create a timeless, upscale kitchen aesthetic. A striking white hexagon mosaic tile backsplash adds designer flair, while the hood range and expansive counter space make the kitchen both stylish and highly functional. The spacious living area centers around a natural gas fireplace, perfect for relaxing evenings or hosting guests. Large sliding glass doors bring in natural light and seamlessly connect indoor living to the outdoor entertainment space. Upstairs, plush carpeting adds warmth and comfort to the private living quarters. The primary suite is a true retreat featuring a generous walk-in closet and remote-controlled bedroom blinds, offering both convenience and privacy. Additional custom window treatments throughout the home further enhance the refined feel. Designed with flexibility in mind, the home includes a private mother-in-law suite, ideal for extended family, guests, or a home office. A full bath and half bath downstairs and an oversized storage closet provide additional practicality for daily living. The chef’s kitchen is complemented by a large walk-in pantry, offering abundant storage and organization. Security and peace of mind are ensured with a professionally installed ADT alarm system, fully wired with sensors on downstairs windows and sliding doors. Outdoor living is where this home truly shines. Recently completed upgrades include an Alumawood patio cover and elegant paver hardscape, creating a luxurious backyard setting perfect for entertaining. The centerpiece of the outdoor space is a drop-in Santa Maria Argentine BBQ grill, ideal for hosting gatherings and enjoying California’s year-round outdoor lifestyle. With its blend of modern finishes, thoughtful upgrades, and exceptional outdoor living space, This home offers a refined lifestyle in the growing city of Beaumont, just minutes from shopping, dining, and easy freeway access. FIRST SHOWING AT OPEN HOUSE 03/28/2026

11566 Bing, Beaumont

1632 Manti Court, Beaumont
$715,000
5 Beds ⋅ 4 Baths ⋅ CV26027704 MLS ⋅ Closed Status
Luxury 5-bedroom, 4-bath home located on a quiet cul-de-sac with an expansive nearly ½-acre lot. Loft can be converted to 6th bedrooms. Features a private multi-generational suite with 1 bedroom and 1 bath, ideal for in-laws or rental income. Open-concept floor plan with a chef’s kitchen, oversized island, and elegant crown molding throughout. Main level includes one additional bedroom plus the multi-gen suite. Upstairs offers a spacious loft that can be converted into a 6th bedroom or office. Enjoy a 4-car garage, California covered patio, and a fully landscaped backyard with low-maintenance turf and custom firepit overlooking mountain views. HOA amenities include pool and spa. Conveniently located near the 10 Freeway, restaurants, schools, and shopping.

1632 Manti Court, Beaumont

435 W Indian School, Banning
$710,000
4 Beds ⋅ 3 Baths ⋅ IG26070150 MLS ⋅ Closed Status
Beautiful Custom Home With Stunning Panoramic Views. Perched on 1.24 acres with breathtaking, unobstructed views of Banning City Lights, San Jacinto Mountains, and San Gorgonio Pass. This unique home offers 4–5 bedrooms, 3 bathrooms, and 2,972 sq. ft. of versatile living space. Designed for comfort, style, and entertaining, this property is truly one of a kind. Step inside to a bright, open atrium that seamlessly connects the home’s spaces. The spacious living room features a cozy fireplace, while the beautifully upgraded kitchen boasts a newer stovetop, custom backsplash, and gorgeous granite countertops. The remodeled master bath serves as a spa-like retreat, complete with a large soaking tub and modern finishes. Additional features include: Flexible floor plan: 3 bedrooms and 2 bathrooms upstairs, plus 1 bedroom and bath downstairs. Bonus room upstairs is ideal for an office, craft room, or den. Large windows throughout the dining, living, and kitchen areas fill the home with natural light and showcase panoramic views. Back patio is perfect for entertaining or relaxing. Second garage/workshop has plenty of parking and storage, with potential to convert into a small ADU or workshop that already includes attached plumbing. Ample outdoor space. Circular driveway, private hilltop setting, and mature trees provide both privacy and charm. From sunrise to sunset, enjoy sweeping, unobstructed vistas from nearly every angle perfect for relaxing, entertaining, or simply soaking in the beauty of your surroundings. With space, style, and spectacular daytime and nighttime views, this home offers a rare opportunity to live in comfort and luxury in North Banning. Don’t miss your chance to own this exceptional property with space, style, and views that will take your breath away!

435 W Indian School, Banning

34732 Woods, Beaumont
$709,990
6 Beds ⋅ 4 Baths ⋅ IV26009053 MLS ⋅ Closed Status
Welcome to this exceptional home located in the highly desirable Fairway Canyon community—an entertainer’s dream! This spacious 5-bedroom, 4-bathroom residence offers 3,748 sq ft of thoughtfully designed living space on a generous .36-acre lot, providing the perfect balance of comfort and style. The flexible floor plan includes a downstairs bedroom with a full bath, ideal for guests, extended family, or multi-generational living. Designed for hosting, the home flows effortlessly to the backyard, where you’ll find an outdoor kitchen, brand-new patio cover, and a relaxing jacuzzi, creating the ultimate setting for gatherings or quiet evenings at home. Additional features include a state-of-the-art security system, built-in surround sound in the living room, and a 4-car garage with plenty of room for vehicles and storage. With ample indoor and outdoor space, this home is perfect for entertaining, relaxing, and making lasting memories—all within one of the area’s most sought-after communities.

34732 Woods, Beaumont

38470 Amateur, Beaumont
$705,000
5 Beds ⋅ 3 Baths ⋅ PW26092351 MLS ⋅ Closed Status
Nestled behind the gates of the highly sought-after Tournament Hills community, this former model home offers a rare blend of luxury, flexibility, and lifestyle in the heart of Beaumont. Spanning approximately 3,549 square feet, this beautifully upgraded residence is designed for the way today’s families truly live, entertain, and grow. From the moment you step through the front door, you’re welcomed by grand formal living and dining spaces, elegant crown molding, custom baseboards, and a striking built-in aquarium that immediately sets this home apart. Natural light pours throughout the open-concept floorplan, while automatic window shades add both convenience and sophistication at the touch of a button. At the center of the home is a chef-inspired kitchen that seamlessly connects to the expansive great room, creating the perfect setting for entertaining guests or enjoying everyday moments with family. Upstairs, a large bonus room has been transformed into a private home theater, offering the ultimate movie-night experience, yet easily convertible into a potential 5th bedroom, game room, gym, or creative flex space depending on your needs. One of the secondary bedrooms is currently utilized as a private office, ideal for today’s remote work lifestyle. Additionally, the highly desirable next-generation style layout offers incredible versatility for multigenerational living, in-laws, guests, or young adults seeking independence, complete with its own separate entry to the home for added privacy and convenience. The spacious primary suite serves as a luxurious retreat with ample room to unwind and recharge after a long day. Step outside to your own private tropical-inspired backyard featuring a sparkling pool, rejuvenating spa, and multiple areas to relax or entertain year-round. Additional highlights include the top-of-the-line Savant Smart Home System, allowing you to control features of the home directly from your phone, and a premier location directly across from the community’s scenic catch-and-release lake. Conveniently located with easy access to nearby shopping, dining, golf, and just a short drive to Palm Springs and Palm Desert, this home offers the perfect blend of everyday comfort and resort-style living. Opportunities like this rarely come along. Welcome home.

38470 Amateur, Beaumont

35496 Byron Trail, Beaumont
$705,000
5 Beds ⋅ 3 Baths ⋅ IV25194988 MLS ⋅ Closed Status
Luxury Living in the Prestigious Fairway Canyon Golf Course Community with this Stunning 4 Bedroom, 3 Bathroom Home. $150K in Upgrades. No detail has been spared in creating a Haven of Elegance. Inside the Home exudes Sophistication, with Formal Living and Dining areas complemented by a Gourmet Kitchen boasting Quartz Countertops, Custom Breakfast Nook and a Large Pantry. The Spacious Family Room opens seamlessly from the Kitchen, featuring a Stunning Stack Stoned Fireplace. Custom Flooring throughout the main areas Enhances the Bright open feel of the Home. Retreat to the Principal Bedroom Suite, and Principal Bath complete with a Separate Shower, Bathtub with Breathtaking Golf Course Views and a Bedroom Sized Custom Built Master Closet, offering a Sanctuary of Relaxation. Convenience is key with Indoor Laundry, while the Extended Tandem 3 Car Garage provides Ample Storage Space. Step outside to discover a Private Backyard Oasis and Picturesque Landscaping. Experience resort-style amenities right at your doorstep, including an association pool, spa, clubhouse, sport courts, and scenic trails for outdoor recreation enthusiasts. Don't miss out on this exceptional opportunity to elevate your lifestyle. Schedule a viewing today and prepare to fall in love with your future dream home!

35496 Byron Trail, Beaumont

35212 Smith Avenue, Beaumont
$705,000
5 Beds ⋅ 4 Baths ⋅ IG25156792 MLS ⋅ Closed Status
50,000 DOLLAR PRICE REDUCTION!!! on this Truly AMAZING & SPECTACULAR VIEW! VIEW! VIEW HOME! If you are looking for a home with a view, then THIS IS THE ONE. This home sits perched above the 6th hole of the Tukwet Canyon Golf Club Legends Course and allows you to watch play from tee box, through the fairway and down to the green. The 180 degree, jet liner views continue featuring stunning, panoramic views of the snow capped, mountain range and a dazzling city lights view to enjoy at night while sitting outside by the fire pit or enjoying a drink at the backyard bar and barbecue area, OR while lounging under the covered 25 foot long by 12 foot deep California Room at the back of the house OR it's second level covered balcony room connected to the master bedroom suite. When you're not outside soaking in all the views, you can entertain in style in the open concept, great room, with it's gorgeous kitchen, upgraded with stainless steel appliances, granite countertops, walk in pantry and huge center island facing the expansive living room half of the great room. In addition to a half bathroom downstairs for guests, the home has a full bathroom and bedroom on the first level, great for guests or extended family living situations. Upstairs the home has a large cozy loft for watching movies and TV. The upstairs master bedroom has it's own kitchenette area to enjoy a drink or microwave some popcorn in the comfort of your own room. I almost forgot to mention for those who work from home, there is a large bonus room off the front door entry to the house, perfect for a dedicated office. Some additional upgrades in the house are espresso bamboo hardwood flooring downstairs and ceramic tile flooring in the kitchen and bathrooms, ceiling fans, some plantation shutters upstairs, tall 9 foot ceilings downstairs, an indoor laundry room leading to the 3 car garage with epoxy flooring and tankless water heater. The home is located in the Fairway Canyon Community that offers highly desirable amenities like a huge pool, spa and playground complex with it's own clubhouse and banquet, meeting room facility, private, member only gym access and the monthly fee covers internet service too. Make your appointment ASAP to see this MILLION DOLLAR VIEW dream home where it's possible to live that California Resort Lifestyle in your own private Oasis.

35212 Smith Avenue, Beaumont

1678 Bunnell, Beaumont
$700,000
6 Beds ⋅ 4 Baths ⋅ SW26079120 MLS ⋅ Closed Status
***Stunning Entertainer’s Dream Home with Multi-Generation Living & Premium Upgrades*** Welcome to this beautifully upgraded, spacious home designed for comfort, style, and entertaining, featuring an open-concept layout and high-end finishes throughout. The chef’s kitchen is the heart of the home with stainless steel appliances, a massive center island, abundant cabinet space, and a large walk-in pantry, while elegant touches like wood shutters, ceramic tile flooring throughout the entire downstairs, and shiplap surrounding the electric fireplace add charm and warmth. The highly desirable floor plan includes two bedrooms and two full bathrooms downstairs, perfect for guests or extended family, with four additional bedrooms upstairs including a spacious primary suite with a large walk-in closet and dual-sink vanity, plus a big walk-in laundry room with a sink. Designed for entertaining, the home features a huge backyard with stamped concrete, a built-in firepit, outdoor BBQ, and a covered patio, along with a large 12-foot sliding door with screen for seamless indoor-outdoor living. Additional highlights include a 4-car garage, whole house fan, surround sound speakers, and ample storage with coat and linen closets. A standout feature is the private mother-in-law suite with its own entrance, bedroom, living area, bathroom, refrigerator, counter space, and cabinets, ideal for multi-generational living or rental potential. The community offers three HOA pools (one within walking distance), covered areas, BBQ spaces, basketball courts, playgrounds, and a welcoming neighborhood with many young families, all conveniently located near shopping, a new Target, and great schools, with HOA dues at $167/month (Keystone HOA) and Mello Roos applicable. Solar lease on property only 55/ month but great savings on production.

1678 Bunnell, Beaumont

9902 Avenida Miravilla, Cherry Valley
$700,000
4 Beds ⋅ 2 Baths ⋅ OC26061536 MLS ⋅ Closed Status
Welcome to this beautifully maintained custom-built home in the peaceful community of Cherry Valley, offering the perfect blend of rural charm and modern convenience. Situated on a spacious 0.63-acre agricultural-zoned lot, this versatile horse property is ideal for those seeking room to live, work, and play. A wrought iron front gate welcomes you onto the property, where ample space accommodates RVs, boats, and recreational toys with ease. Designed for both comfort and functionality, the home features 4 bedrooms, 2 bathrooms, and an open floor plan concept enhanced by plantation shutters and abundant natural light. A dedicated den/office provides flexibility for remote work or creative pursuits. Step outside to enjoy true outdoor living with a saltwater pool, perfect for relaxing or entertaining, along with a balcony offering scenic mountain views. Equestrian and animal enthusiasts will appreciate the horse corral, dog/animal run, and ample space for additional homesteading opportunities, start gardening in any type of weather with your Yardistry greenhouse and start your small-scale farming. Additional highlights include a detached 2-car garage with a workshop or hobby room, a storage shed, EV charging capability, and solar power for energy efficiency. Whether you're looking to embrace a homesteading lifestyle or simply enjoy the tranquility of wide-open spaces, this unique property offers endless possibilities.

9902 Avenida Miravilla, Cherry Valley

11486 Floyd Circle, Beaumont
$700,000
6 Beds ⋅ 5 Baths ⋅ OC26033542 MLS ⋅ Closed Status
This expansive 6-bedroom home is an exceptional opportunity for multigenerational living, offering space, flexibility, and thoughtful design throughout. With a full bedroom and attached bathroom downstairs, it’s perfectly suited for extended family, guests, or private quarters for long-term stays. Upstairs, the primary suite delivers the comfort you deserve — generous in size, beautifully appointed, and complete with a spa-inspired bathroom featuring a large soaking tub designed for true relaxation. The kitchen truly anchors the home, featuring beautiful granite countertops, abundant cabinetry, and plenty of prep space — ideal for everyday living and hosting family gatherings. The open layout allows for seamless flow into the main living areas, making entertaining both easy and enjoyable. The backyard offers a peaceful setting with manicured grass area, and plenty of space for outdoor entertaining. Whether it’s weekend barbecues or quiet evenings at home, this outdoor space provides versatility and comfort. With a 3-car garage, there’s ample room for vehicles, storage, and recreational toys. Conveniently located near a newly built shopping center and within reach of Big Bear, Lake Arrowhead, and Southern California’s beaches, this home blends lifestyle and convenience in all the right ways. Opportunities like this don’t come around often.

11486 Floyd Circle, Beaumont

545 N 2nd, Banning
$700,000
IG25227871 MLS ⋅ Closed Status
This six-unit multifamily property at 545 N 2nd St, Banning, CA, presents an exceptional value-add opportunity for investors seeking strong returns and significant upside potential in a growing market. The property consists entirely of (6) 1-bedroom, 1-bathroom units, all of which are individually metered for gas and electric, providing ease of management and lower owner expenses. The building offers an immediate pathway to increased income: Current Occupancy: 2 units are currently rented at $1,540 each, generating a total Gross Monthly Income of $3,080. Immediate Vacancy Fill: Two existing units are vacant and ready to be filled. By leasing these at the current market rate of $1,540 per month, the investor can achieve a current Cap Rate of ±6.83% (based on a hypothetical purchase price). The significant value-add component lies in the rear two units: Rehabilitation Opportunity: Two units in the rear of the property are fire-damaged and require rehabilitation. Once all six units are renovated and leased at the prevailing market rate, the proforma annual gross income is projected at $108,480 and an exceptional proforma Cap Rate of 11.18%. Situated in Banning, CA, offering proximity to local amenities and potential for tenant demand from the surrounding Inland Empire area. Ideal for investors looking to execute a clear Rehab and Stabilize strategy to maximize equity and cash flow.

545 N 2nd, Banning

11375 Brewer Drive, Beaumont
$700,000
4 Beds ⋅ 5 Baths ⋅ IG25150825 MLS ⋅ Closed Status
REDUCED!!! Come see what sets this home apart. The great room includes a custom archway, exposed beams, and expansive windows that fill the space with natural light, creating a warm, open feel, while wainscoting and a handcrafted stair railing add unique character. The kitchen, redesigned with Pepper and Olive Interiors, is the heart of the home. It features premium Medallion cabinets and a full suite of luxury appliances, including a Sub-Zero refrigerator, ILVE range, Scotsman pellet ice machine, and Miele dishwasher. Counter-to-ceiling Moroccan tile pairs with marble countertops and backsplash for a stunning visual effect. The expansive 8-foot granite island offers generous space to prep meals, serve drinks, and gather with friends and family, inviting conversation while you entertain. At the far end, a hidden bar with mosaic tile and pocket doors adds elegant, tucked-away storage that blends seamlessly into the cabinetry. The home includes a private Additional Dwelling Unit (ADU) with its own front and backyard access. Complete with a bedroom, bath, living area, kitchenette, and laundry hook-ups, it's ideal for guests, multigenerational living, or potential rental income. Outside, the low-maintenance backyard surrounds a custom-designed elevated patio made of pavers alongside a three-tiered fountain. Perched just above the Morongo Golf Club at Tukwet Canyon, enjoy sunrise to sunset 180-degree mountain views and take in the lush greenery of the valley below. HOA amenities include high-speed internet, a community gym, swimming pools, and neighborhood parks. Conveniently located near schools and everyday shopping.

11375 Brewer Drive, Beaumont

1693 Cirrus, Beaumont
$699,990
4 Beds ⋅ 3 Baths ⋅ CV26042548 MLS ⋅ Closed Status
Welcome to this spacious 4 bedroom plus bonus room, 3 bathroom home located in a desirable area of Beaumont. With a thoughtful layout and multiple living spaces, this home offers comfort, flexibility, and room to grow. The main floor features an open layout where the kitchen truly becomes the heart of the home. The oversized island is perfect for gathering and flows seamlessly into the dining and living areas, making it ideal for entertaining. Downstairs you will find one bedroom, a full bathroom, and a bonus room, creating a great setup for multi generational living, guests, or a private home office. There is also an additional living room with a bar area, offering even more space to relax or host. Plantation shutters throughout the entire home add timeless style and warmth. The backyard offers a private courtyard setting, perfect for enjoying outdoor time with low maintenance. Upstairs includes a spacious secondary living area that works well for movie nights or a family lounge. Three additional bedrooms are located upstairs, including the primary suite featuring a beautiful built in closet and a private balcony. The laundry room is conveniently located upstairs as well. With multiple living areas and a flexible floor plan, this home is well suited for both everyday living and extended family needs.

1693 Cirrus, Beaumont

330 Song Bird, Beaumont
$699,900
2 Beds ⋅ 3 Baths ⋅ P1-28081 MLS ⋅ Closed Status
Welcome to breathtaking mountain, valley, and city-light views in Four Seasons Beaumont, a gated 55+ adult community. Perfectly situated at the end of a quiet cul-de-sac and adjacent to one of the community's scenic, tree-lined walking trails, this exceptional Mosaic single-story home offers the ideal blend of privacy, luxury, and resort-style living. Residents enjoy outstanding community amenities including multiple pools and spas, fitness centers, tennis and pickleball courts, walking trails, a beautiful clubhouse, and an active social calendar.A gated front entry creates an inviting arrival. Inside, the open-concept floor plan offers two bedrooms, three bathrooms, a versatile den, and a spacious indoor laundry room with a utility sink and walk-in storage closet. Expansive 8 foot sliding glass doors fill the home with natural light, frame the spectacular views. The living room fireplace is great for warmth and ambiance. The beautifully appointed kitchen features an oversized center island, granite countertops, stainless steel appliances, walk-in pantry, pendant lighting, abundant cabinetry, convenient pull-out kitchen shelves, and a built-in cabinet for concealed trash storage. A built-in beverage center with a dual-temperature wine refrigerator creates the perfect space for entertaining while keeping wine and beverages at their ideal temperatures.Additional interior highlights include crown molding, wood flooring, plantation shutters, custom window treatments, ceiling fans, upgraded recessed lighting, a bay window in the primary suite, and granite countertops in the bathrooms and laundry room as well as home water filtration system. Energy-efficient upgrades include 19 fully paid solar panels installed in 2023, a tankless water heater, and dual HVAC systems. The home also features a stunning crystal-leaded glass front door, retractable screen door, alumawood covered outdoor patio. Oversized two-car garage and golf cart bay with its own dedicated garage door.

330 Song Bird, Beaumont

35081 Roberts Place, Beaumont
$699,000
5 Beds ⋅ 4 Baths ⋅ OC26125142 MLS ⋅ Closed Status
Brand new, energy-efficient home available! This impressive 5-bedroom home offer a beautiful first floor bedroom suite and flex space plus versatile loft upstairs. The large backyard is the perfect setting for entertaining. Priced from the $600,000s, our energy-efficient, move-in ready homes include a washer, dryer, fridge, and whole home blinds, plus they can be closing-ready in 60 days or less–guaranteed. Have it all: Life in this amenity-rich neighborhood is complete with multiple pools, a fitness center, parks, dog parks and more, all with easy access to San Bernardino, Riverside, and Palm Springs. Each of our homes is built with innovative, energy-efficient features designed to help you enjoy more savings, better health, real comfort and peace of mind.

35081 Roberts Place, Beaumont

Based on information from California Regional Multiple Listing Service, Inc. as of . This information is for your personal, non-commercial use and may not be used for any purpose other than to identify prospective properties you may be interested in purchasing. Display of MLS data is usually deemed reliable but is NOT guaranteed accurate by the MLS. Buyers are responsible for verifying the accuracy of all information and should investigate the data themselves or retain appropriate professionals. Information from sources other than the Listing Agent may have been included in the MLS data. Unless otherwise specified in writing, Broker/Agent has not and will not verify any information obtained from other sources. The Broker/Agent providing the information contained herein may or may not have been the Listing and/or Selling Agent.

How much is your home worth?

Get instant property value now!