Ask Us About Our Office Listings

Listed below you will see our featured properties, [area] homes that we represent. If you are curious about any of the properties below or would like a personal tour, please contact us today. We’d love to share the features that make these homes noteworthy. If you would like to see YOUR home listed below, please give us a call at [phone] to receive a personal in-home consultation or click here to get your FREE home analysis.

Featured Properties

$7,500,000
4 Beds 3 Baths LG26157141 MLS Active Under Contract Status
Located on a prime seaside lot in the 24-hour gated oceanfront community of Niguel Shores, this spacious ocean view custom home features a large gated courtyard entry complete with pool and spa, a spacious floorplan with large living room and dining room with dual-sided fireplace, separate family room with fireplace, kitchen with Viking appliances and Subzero refrigerator, Jack and Jill secondary bedrooms with large bath, an office/den/4th bedroom, and powder room. A laundry room and finished 3-car garage, complete with storage cabinets and utility sink, round out the main floor. The upper level highlights a large primary suite complete with two walk-in closets, plentiful windows capturing the ocean view, and a primary bath with separate tub and shower and dual vanities. All main rooms have an ocean and dazzling Catalina Island sunset view. The home boasts a total of 4 Bedrooms, 2.5 baths, and an 8,000 square foot lot. Special features include vaulted ceilings, an abundance of light from the multitude of windows and French doors designed for easy indoor/outdoor living providing a rare opportunity to transform this beachside gem into the ultimate coastal retreat. The community of Niguel Shores includes a spectacular Clubhouse complete with pool, spa, pickleball, tennis, sport courts plus an oceanfront blufftop park and parking lot with direct beach access. This coveted location is just minutes to the Beach or Club, the Ritz Carlton Hotel, the Waldorf-Astoria Monarch Beach Resort and Links Golf Course, the Marina at Dana Point and the Art Colony of Laguna Beach. Enjoy the fun and festive California beach lifestyle all year around living in Niguel Shores...The "Best-Kept" Secret Along the Coast!

33761 Magellan, Dana Point

$7,500,000
5 Beds 7 Baths SR26140522 MLS Active Status
Driving up the circular driveway, the tone is set immediately; this is a landmark estate for those who value architectural pedigree, privacy, scale, and an elevated lifestyle. Set on approx. 1.3 acres this custom Marshall Lewis designed estate is the crown jewel in the exclusive guard-gated community of Mountain View Estates. Spanning more than 10,240 sq. ft. the home captures sweeping views & offers a rare blend of architectural grandeur, privacy, & everyday livability. A dramatic 2 story entry opens to light-filled interiors & expansive entertaining spaces, including formal dining, a music area, wet bar, family room, living room, & an oversized kitchen with 2 dishwashers, 2 walk-in pantries, & a large breakfast area. Designed for both comfort & scale the home features 5 bedroom suites along with a library, gym, & office. Privately situated upstairs, the primary suite is a true retreat, accessible by either the grand staircase or glass elevator. It includes a sitting room, dual sided fireplace, 2 oversized closets, and a spa-like bathroom designed for total relaxation. The resort-style grounds are equally impressive with ponds, waterfalls, bridges, pool, spa, 4 putting greens, a very large sports court (ideal for basketball or pickleball), and an outdoor kitchen that makes entertaining effortless. With oversized garages for 6 cars plus a large motor court, and an extraordinary setting in one of the area's most coveted communities, this remarkable estate offers a lifestyle defined by elegance, recreation, and distinction. This iconic Marshall Lewis estate is one of Calabasas' finest offerings.

25411 Colette Way, Calabasas

$7,500,000
4 Beds 4 Baths PW26144366 MLS Active Status
Waterfront Italian Villa with French Elegance on Naples Island’s Prestigious Gold Coast ~ Welcome to a rare opportunity to own a timeless Italian Villa infused with refined French charm, ideally located center stage on Alamitos Bay, this architectural masterpiece offers unparalleled panoramic views —captivating from every level of the home. Lushly landscaped and featuring artful rock detailing and positioned next to a rare wide walkway, this home is bathed in natural light. Stunning custom wrought iron and glass entry door welcome you to the dramatic foyer and the elegant circular staircase that lead you to the beautiful family room adorned with a Mahogany coffered ceiling with gold-leaf detailing, a cozy fireplace, a fully-equipped bar with fridge, ice maker & 3-tap beer tower and a spacious Butler’s pantry & .75 bath, a spacious waterfront patio with Travertine tiling, decorative tile walls, and a retractable canvas awning, for shade and comfort, all overlook the water. An elegant primary suite, 3 additional bedrooms, are all on the 2nd level. Level 3 features include: a formal grand living room with a fireplace and bar, a powder room, gorgeous formal dining room and Signature kitchen with custom Clive Christian cabinetry, featuring: La Cornue Chateau French range, a large island with custom inset detailing on ceiling, a hammered copper sink, 2 Sub-Zero refrigerator drawers, plus 2 dishwashing drawers, 2 large built-in Sub-Zero refrigerators and 4 freezer drawers, a Meile dishwasher, walk-in pantry with handcrafted cabinetry, Sub-Zero wine fridge with 2 refrigerator drawers, and a built-in banquette seating & table. There are 3 expansive levels + finished basement, with a temperature controlled wine cellar, and an elevator servicing all floors. A meticulous level of detailing, exquisite lighting, Mahogany doors & custom murals throughout, make this a definite must see. A spacious laundry room with custom cabinetry, sink & dishwasher is located on the first level. A 3 car garage with epoxy flooring and plenty of built-in storage and a large, self-contained u-shaped dock – ideal for boating enthusiasts!

6048 Lido, Long Beach

$7,500,000
6 Beds 8 Baths 26854509 MLS Active Status
Sited near Point Dume, in the heart of Malibu, this gated, ocean view compound embodies five-star resort-style living and is configured to entertain. On a private half-acre, the grounds are designed to inspire both connection and escape, offering spaces to gather, unwind, thrill seek, and fully embrace the Malibu lifestyle. A large pool and jacuzzi accomodate relaxation, while expansive flat lawns provide ample room for play. With ocean views from nearly every vantage point, the single-story main residence consists of five bedrooms, seven bathrooms, plus an office/gym. Outdoor fireplaces and the poolside bar set the stage for evenings under the stars, while Tulum-inspired hideaways tucked behind lush, flowering entrances provide sites for meditation. The primary suite is a retreat of its own, complete with dual walk-in closets, a large soaking tub, and an oversized shower. The kitchen is equally impressive, outfitted with top-of-the-line Viking appliances and an oversized island. Complementing the main house, a detached two-story guest residence offers a private bedroom, living area, kitchenette, and full bath, creating a separate suite for visitors. Mature avocado, fig, lime, and lemon trees decorate the perimeter. A built-in trampoline, private skate park, and close proximity to some of SoCal's best surf breaks promote an active Malibu lifestyle. Motor-court parking and no neighbors on three sides of the property. All this, only moments from Soho Little Beach House, Nobu, and all that Cross Creek Living has to offer.

6271 Zuma Mesa Drive, Malibu

$7,500,000
4 Beds 5 Baths 226002792 MLS Active Status
Lemon Ridge Ranch, A Truly Exceptional Offering In The Heart Of Somis.Introducing 4900 & 4800 Sand Canyon Road, a rare opportunity to acquire more than 47 acres of prime Ventura County ranch land, combining luxury living, premier equestrian amenities and a fully operational certified lemon ranch in one remarkable estate.Privately perched atop its own scenic hilltop, the stunning Colonial inspired farmhouse commands panoramic views of rolling orchards, surrounding mountains and the breathtaking Somis countryside. Spanning over 4,400 square feet, the residence blends timeless architectural character with modern comfort, featuring wide plank maple hardwood floors, soapstone countertops, custom millwork, crown molding, soaring 10-foot ceilings and expansive living spaces designed for both everyday enjoyment and grand scale entertaining.The gourmet chef's kitchen is complete with Viking stainless steel appliances, a built in Viking refrigerator, large center island, walk in pantry, fireplace and beautiful custom finishes throughout. Additional highlights include a dedicated media room with high end projection system, an oversized upstairs game and bonus room and multiple gathering spaces that seamlessly connect indoor and outdoor living.Resort style grounds surround the home, offering a sparkling pool and spa, outdoor fireplace, built in barbecue center, expansive lawns and inviting wraparound porches designed to capture the beauty of the surrounding landscape and blooming lemon groves.For the equestrian enthusiast, the property is equally impressive. Two beautifully designed eight stall barns provide exceptional amenities for horses, complemented by a riding arena, round pen, multiple turnouts, tack rooms and thoughtfully planned infrastructure that supports both recreational and professional equestrians.The agricultural component is equally compelling. The offering includes two legal parcels totaling more than 47 acres. The primary estate at 4900 Sand Canyon Road encompasses over 26 acres, including approximately 13 acres of productive certified lemon orchards. Included in the sale is the neighboring 4800 Sand Canyon Road, consisting of more than 21 additional acres of lemon orchards, presenting a rare opportunity for future expansion, additional agricultural production, residential additions or enhanced equestrian facilities.Designed with efficiency and sustainability in mind, the property features approximately 100 owned solar panels, backup generator systems, wind machines, water tanks, extensive agricultural infrastructure, multiple garage and workshop spaces and numerous improvements supporting both the ranch and residential operations.Offering an extraordinary combination of luxury, privacy, income potential, equestrian excellence and agricultural heritage, this is a once in a generation opportunity to own one of Somis' most iconic ranch estates.Lemon Ridge Ranch is California Ranch Living at its absolute finest.

4900 Sand Canyon Road, Somis

$7,500,000
5 Beds 7 Baths 219142883DA MLS Active Status
This is a true Trophy Estate located within Mission Ranch, one of Rancho Mirage's most exclusive communities off Clancy Lane... 'Wonderful place for family & friends from around the country to get together.' This exquisite property has breathtaking amenities. Stunning landscaped estate begins with a circular drive featuring inlaid granite accents. Lovely bronze adorned sculpture fountain graces the front lawns. Leaded & beveled double glass entry doors surrounded by columns of Sandstone give hint to the beauty within. Jewel-like tiles grace the entry hall with floral design. Walls of picture windows and breathtaking panoramic views of the Mountains greet you in the formal living room. This room features rose marble walls and a Soapstone fireplace with a leather wall surround. Custom carpets throughout, Sandstone floors, Alabaster wall sconces, custom lighting, Chihuly style Glass Chandeliers, custom cabinets, hand - painted tiles, & much more add to the grandeur of this property. The large gourmet chef's kitchen and separate butler's pantry is ideal for entertaining family and guests alike. The home also boasts its own temperature-controlled wine and beverage room. There are two huge primary bedroom ensuites each with its own stunning full baths and large closet only found in luxury estates. Each of the primary bedrooms is separated by their own living area. There is a separate office and library and let's not forget about your own personal gym. External to the home is a separate 2-bedroom ensuites with its own fully equipped kitchen. The gardens boast an outdoor kitchen, many vignettes including an English Rose Garden, white rose vine covered arbors, fruit trees, and a large separate water feature. The stunning pool and jacuzzi spa have cascading urn fountains and majestic water spouts. Behind the pool is an elevated deck with an outdoor fireplace and seating area where you enjoy the perfect desert evenings. The Estate consists of 2 APN#'s with approximately 1.53 acre. The Main house is approximately 8213 sq. ft. and the Guest House is approximately 1203 sq. ft. Minutes from shopping, dining, entertainment, El Paseo, and Eisenhower Medical Center.

40535 Morningstar Road, Rancho Mirage

$7,500,000
6 Beds 8 Baths 219131477DA MLS Active Status
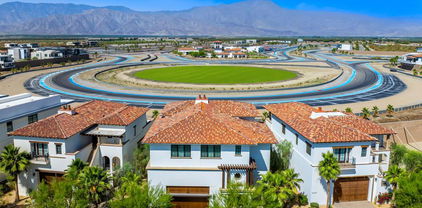
(Villa #71) Stunning Villa with premium ''On Track'' location at the carousel. Approximately 11,843* SF (includes garage and decks SF) with 6 bedrooms, 5 bathrooms, 3 powder rooms, elevator, theater room with adjacent butler's pantry, game room with foosball, ping pong table, & large TV with galley kitchen, butler's pantry with laundry room, & more! Garage space for approximately 12 cars totaling 3,528* SF. The Thermal Club Motorsports facility has 5 miles of private pavement and luxury amenities including two clubhouses, three restaurants, meeting and banquet building, full service spa, fitness center, a highly appointed 48-villa hotel, tennis, pickleball, kids club, karting, racing, driver training, storage and repair facilities. Furnishings are not included in the sale but can be negotiated with the purchase. Exclusion of sale: Personal properties, cars, and certain arts. Purchasing a Villa at The Thermal Club requires purchasing a membership. Standard family membership has a one-time initiation fee of $400,000 plus membership dues of $3,200/month and a small $450/month ground maintenance fee per lot per month. Brochure can be downloadable in 'Document' tab. *We cannot guarantee the accuracy or square footage, lot size or other information concerning the condition or features of property provided by the Seller or obtained from public records or other sources. The Buyer is advised to independently verify the accuracy of all information through personal and professional inspections.* Personal properties, cars, and certain arts are excluded on the sale. Appointment only. Please call Susan Harvey at (760) 250-8992.

61461 Goodwood Dr, Thermal

$7,499,950
6 Beds 7 Baths 226000322 MLS Active Status
An extraordinary newly built custom-designed estate crafted to impress at every turn. Privately gated and set on over two pristine acres at the end of a coveted upper North Ranch cul-de-sac, this trophy property captures breathtaking mountain views, complete serenity, and world-class luxury.Spanning more than 7,000 square feet, this architectural masterpiece offers a rare mostly single-story open-concept design with flawless indoor-outdoor living and the kind of effortless flow today's buyers dream about. Sunlight pours through expansive walls of glass, creating bright, open spaces that feel both grand and welcoming. Every detail was executed without compromise--from the grand great room featuring soaring wood-accented ceilings, a dramatic floor-to-ceiling stone fireplace, and 10-foot multi-slide Fleetwood glass doors, to the striking two-sided glass wine cellar, walk-in wet bar, and private theater/bonus room that can serve as a sixth bedroom.Designed as the perfect home, this estate creates the kind of atmosphere everyone wants to be at and gather in--inviting, comfortable, and built for both everyday living and unforgettable entertaining. Whether it's hosting holiday celebrations, summer pool parties, intimate dinners, or simply enjoying quiet evenings at home, every space was designed to make memories.The main-level primary suite is nothing short of spectacular--your own private retreat with dual oversized walk-in closets, a statement fireplace, sitting lounge, and a Four Seasons-inspired spa bath complete with steam shower and soaking tub.Upstairs, an additional family room and two expansive en-suite bedrooms provide incredible flexibility, including an ideal second primary suite perfect for guests, extended family, or luxurious private quarters. The home is also elevator-ready for ultimate convenience.Outside, the resort-caliber grounds rival the finest luxury retreats. A breathtaking 90-foot infinity pool with dramatic fire and water features serves as the centerpiece, surrounded by over 1,300 square feet of covered outdoor living space, a full barbecue center, and sprawling manicured lawns designed for endless enjoyment. There is also ample space behind the estate for a future pickleball court, sports court, or additional recreation area--making this property as functional as it is stunning.Additional features include a five-car garage, smart home automation, owned solar, Sonos sound system, security cameras, and a dramatic oversized glass pivot entry door.This is a rare opportunity to own one of North Ranch's finest newly built luxury estates--remarkable in scale, design, and the lifestyle it offers. A home people will never want to leave--and one they will never forget.

2111 High Knoll Circle, Westlake Village

$7,499,000
6 Beds 7 Baths OC26181360 MLS Active Status
Commanding ocean views and grand Mediterranean architecture define this exceptional residence within the guard-gated and highly prestigious community of Bear Brand Ranch. Encompassing approximately 8,041 square feet, the home offers six bedrooms, five-and-one-half baths, and an impressive collection of spaces for entertaining, working, relaxing, and hosting extended family. The current owners have made substantial enhancements throughout the property, including oversized metal exterior doors, wood flooring across the upper level, and elegant marble flooring along the staircase and throughout much of the main floor. Several bathrooms have also been renovated, while extensive custom carpentry, built-ins, and finely crafted details bring warmth and character to the expansive interiors. At the center of the home is a generously proportioned kitchen appointed with marble countertops, custom cabinetry, a butler’s pantry, and an exceptional array of appliances—including two dishwashers, two double ovens, with ample storage. The adjoining living and entertaining areas are equally impressive, with a wet bar and two spacious bonus rooms, each featuring a fireplace, custom built-ins, and captivating views. Ocean vistas can be enjoyed from numerous areas of the residence, including the yard, kitchen, kitchen nook, large office and the beautifully scaled primary suite. Designed as a private retreat, the primary bedroom includes a sitting area, fireplace, built-ins, dual cedar-lined walk-in closets, and a private balcony overlooking the coastline. Additional highlights include a main-level bedroom with direct outdoor access, a dedicated fitness room with sauna, multiple fireplaces, and flexible spaces suited to a theater, game room, or additional lounge, four car garage, expansive driveway and lot size. Outside, a series of patios and recreation areas creates an inviting setting for open-air dining and entertaining, complemented by an outdoor kitchen and panoramic surroundings. With its remarkable scale, handcrafted details, meaningful updates, and breathtaking coastal outlooks, this distinctive Bear Brand Ranch residence presents an exceptional opportunity just minutes from beaches, dining, shopping, and the best of the Southern California coast.

6 Riverstone, Laguna Niguel

$7,499,000
6 Beds 8 Baths SB26160315 MLS Coming Soon Status
Introducing one of the finest new custom-like homes in Manhattan Beach's coveted Sand Hill area of the Tree Section—a masterfully crafted estate by renowned Graham Development and Sean Icaza Construction. Spanning approximately 5,001 square feet across three thoughtfully designed levels, this architectural showpiece sits on a rare, flat, south-facing street-to-alley lot, offering exceptional scale, privacy, and year-round natural light. Designed for sophisticated living and entertaining, the home showcases impeccable craftsmanship with wide-plank white oak flooring, custom white oak doors and railings, Lincoln windows and doors, motorized skylights, custom shiplap detailing, three fireplaces, and hemlock wood ceilings. The flexible floor plan features four spacious bedrooms, each with an ensuite bathroom upstairs.  Each bedroom includes custom cabinetry and oak beam accents. A spacious upstairs laundry room features dual stacked washer and dryer sets.  The main level dons a private executive office, great room and kitchen to die for, all opening to the picturesque front yard and backyard.  The chef's kitchen is appointed with custom white oak cabinetry, Thermador appliances, dramatic Neolith stone countertops, expansive LaCantina bifold doors, and a hidden walk-in pantry cleverly designed as a discreet "don't panic room."  An expansive lower level presents a guest suite, gym, media/recreation room, powder room, and custom bar with a secondary kitchen.   Outdoor living is a must in our perfect year-round weather. This home features a beautifully landscaped and spacious front yard, while the private backyard offers premium hardscaping, lush artificial turf, a built-in fire pit, ceiling-mounted heaters, Brazilian mahogany fencing, and custom white oak garage doors. A detached guest casita above the three-car garage includes a private bedroom suite with full bath, dedicated HVAC, and spacious deck—ideal for guests, extended family, a home office, or private retreat. Additional highlights include individually zoned HVAC on all floors, Lutron lighting, and full wiring for audio/video, window blinds and home security. The home provides rare exceptional parking with a three-car garage, two-car driveway, access to four street-front spaces, and dedicated golf cart parking. One of Manhattan Beach's premier new construction offerings, this extraordinary residence blends timeless craftsmanship, modern technology, and exceptional design.

640 33rd Street, Manhattan Beach

$7,499,000
4 Beds 6 Baths 260018798SD MLS Active Status
THE CROWN JEWEL OF THE CORONADO CAYS—where coastal elegance meets effortless luxury. This exceptional waterfront residence sits at the premier location at the end of prestigious Green Turtle Road, offering unobstructed open-bay views and a seamless indoor-outdoor lifestyle. An open, light-filled floor plan and quality construction showcases expansive windows that frame tranquil water vistas and bathe the home in natural light. The gourmet kitchen features premium finishes, generous counter space, and a fluid connection to the dining and living areas—ideal for entertaining or enjoying relaxed waterfront living. Downstairs also offers an ensuite bedroom, and kitchenette currently used as an office. Spacious ensuite bedrooms create private retreats, while the luxurious primary suite offers peaceful water views, spa inspired his and her bathrooms, and a generous waterfront balcony. A large upstairs den adds flexibility for work, media, or lounging. Relax on the expansive waterfront patio ideal for entertaining. A private 60' boat dock accommodates up to approximately two 80' yachts for exceptional wharfage. Take the elevator to the expansive third-floor deck—complete with bar, BBQ, and panoramic views—your personal rooftop oasis. Discover the hidden paradise and experience resort-style living in the Coronado Cays most desirable waterfront property, where every day feels like a vacation. Your dream home awaits!

7 Green Turtle Road, Coronado

$7,499,000
5 Beds 8 Baths 41138076 MLS Active Status
Set on a premier elevated homesite with sweeping views of the valley & surrounding hills this extraordinary custom estate was thoughtfully designed around a simple idea: every space should serve a purpose. Offering approximately 8,372 square feet of living space and an additional attached heated 8,477-square-foot recreation pavilion, the residence seamlessly blends luxury, wellness, recreation, privacy, and entertaining into a lifestyle. Unlike many large homes where square footage goes unused, every room within this estate was intentionally created to enhance daily living. Five private bedroom suites, each with its own dedicated bathroom, 4 including walk-in closets, providing a level of comfort and privacy typically reserved for luxury resorts. An elevator connects the home's levels, while individual room temperature controls, motorized bedroom shades, radiant heated floors, and centralized lighting controls offer convenience at the touch of a button. The primary retreat serves as a private sanctuary featuring a sitting room with dual-sided fireplace, balcony overlooking the grounds, steam shower, and jetted soaking tub. As well as a overlook to the Sports Pavilion. Designed for both everyday living and large-scale entertaining, the chef's kitchen is complemented by a butler's pantry, walk-in pantry, dual refrigerators, double dishwashers, triple microwaves, warming drawer, multiple prep stations, and even a dedicated washer and dryer for kitchen linens. The estate's wellness and lifestyle amenities are equally impressive, including a dedicated fitness studio, private theater room, sauna, a dedicated beauty space designed for in-home salon and pedicure services and a separate room currently configured as an indoor putting green. The truly exceptional recreation pavilion spanning approximately 8,477 square feet. Originally designed around a full-size indoor tennis court, the space also accommodates basketball, pickleball, badminton, volleyball, Pool, fitness training, entertaining, and future customization opportunities. Such as a luxury auto Pavilion. Resort-inspired grounds feature a solar-heated pool with automatic cover, outdoor fireplace, covered loggia, outdoor kitchen, bocce area, recreation lawns, walking paths, dog run, mature landscaping, and sweeping views. Supporting the estate are owned solar, solar hot water, a dedicated irrigation well, water softener system, six-car garage capacity, & central vacuum. It's more than a residence.

2751 Crellin RD, Pleasanton

$7,499,000
5 Beds 9 Baths OC26049149 MLS Active Status
Perched behind the exclusive gates of Covenant Hills, this exceptional custom estate captures some of the most spectacular views in Ladera Ranch—sweeping across the Saddleback Mountains, sparkling city lights and out toward the Pacific Ocean. Spanning approximately 7,476 square feet, this one-of-a-kind residence blends timeless architecture, warm organic-modern interiors and an extraordinary resort-inspired lifestyle. More than $2 million in thoughtful designer elements and enhancements have elevated the home while preserving its distinctive character. Wire-brushed hardwood floors, rich walnut ceilings, custom cabinetry and expansive windows create sophisticated yet inviting interiors filled with natural light and incredible views. At the heart of the home, the chef’s kitchen features dual oversized islands, marble countertops, Sub-Zero refrigerator and freezer, Viking 8-burner range with double ovens, and a charming breakfast nook beneath a coffered wood ceiling. Walls of floor-to-ceiling glass create a seamless connection to the outdoors and frame unforgettable sunsets. Step outside to a private resort featuring a saltwater pool and spa, outdoor kitchen, bluestone and travertine patios, and multiple areas for dining, entertaining and relaxing—all positioned to capture the panoramic views. Recent enhancements include a new pool heater, upgraded saltwater system, refreshed outdoor kitchen island and additional designer updates. The lower level offers amenities rarely found in a private residence, including a media and game room, fitness studio or optional bedroom, secondary kitchen and private basketball half-court. The primary suite is a private sanctuary with a custom 42-inch electric fireplace, motorized sunset shades, dual walk-in closets and spa-inspired bath with steam shower, rain shower and dual vanities. Additional spaces include an ensuite guest room, dedicated office or optional bedroom, craft/home management room and upstairs loft. Crestron smart-home automation, 34 solar panels and a four-car garage with custom built-in storage add convenience and efficiency. The estate is also offered furnished for a truly turnkey opportunity. Residents enjoy the exceptional Covenant Hills and Ladera Ranch lifestyle with award-winning schools, resort-style pools, tennis courts, parks, scenic trails, dining and shopping. Private, sophisticated and truly unforgettable, this is more than a remarkable home—it is a lifestyle that simply cannot be replicated.

2 Thomas Road, Ladera Ranch

$7,495,000
5 Beds 5 Baths 26985297 MLS Active Status
Located at the top of Stone Canyon Road, just minutes from the Hotel Bel-Air, this beautifully designed Mid-Century Modern home offers stunning views of the Stone Canyon Reservoir. Designed by renowned NYC designer Sara Story, the interiors combine modern elegance with timeless sophistication, creating a space that is both stylish and cozy. A formal art-gallery entrance leads to a bright, open floor plan with floor-to-ceiling Fleetwood doors, seamlessly connecting the indoor living spaces to a zero-edge pool and expansive glass-edged deck. The living and great rooms flow effortlessly outside, maximizing the home's indoor-outdoor lifestyle. A fire pit on the deck offers a relaxing space to take in the views, while the outdoor BBQ area is perfect for entertaining. The formal dining room features city lights views alongside an impressive glass wine room, while a first-floor screening room delivers a state-of-the-art home theater experience. A private office offers a serene workspace. The chef's kitchen is equipped with Viking appliances, Walker Zanger exotic marble countertops and backsplash, and a barbecue bar for outdoor cooking. The primary suite boasts stunning blue water views and a luxurious bath finished in Sea Pearl Quartzite. Upstairs, three additional bedrooms offer flexibility - one is perfectly suited for use as a gym or wellness space - while a first-floor guest suite ensures privacy and comfort for visitors. Arlo, Nest, and Sonos systems are integrated throughout, enhancing both convenience and functionality. A true Bel-Air retreat, this home offers breathtaking views, seamless indoor-outdoor living, and exceptional design.

1769 Stone Canyon Road, Los Angeles

$7,495,000
5 Beds 6 Baths 26946401 MLS Active Status
Behind the gates of Los Angeles' first, exclusive residential enclave lies a rare offering of scale, prestige, and architectural distinction. Through the main guard gate on Fremont Place West, this grand European-inspired Mediterranean villa captures the romance of classical architecture while embracing the sophistication of contemporary luxury living. Built in 2010 and spanning three impressive levels, the residence unfolds with dramatic proportions and exceptional craftsmanship. A soaring, sunlit rotunda and rich wood accent mouldings create a dramatic entry to expansive living and dining areas and vast library/study. The chef's kitchen is equipped with Thermador appliances- 48" refrigerator, six gas-burner range with hood, warming oven, built in microwave, marble countertops, custom cabinets, and spacious walk-in pantry. A casual family room just off the kitchen and breakfast area lend to informal gatherings and relaxation and provide access to a secondary stairwell or double doors leading to a covered backyard patio. Ascend the spiral staircase where the top floor layout for five bedrooms maximizes private spaces. The primary suite opens up to a west facing balcony overlooking the backyard and ensuite is a dual vanity and shower, soaking tub, and capacious walk in closet. The lower level of approximately 2500 SF delivers remarkable flexibility and entertaining with access to the backyard. Outside, resort-caliber amenities create a secluded oasis complete with a sparkling pool, spa, and elegant fountain features set against beautifully hedged and curated grounds. A three-car garage within electric charging and generous scale complete this distinguished offering. A landmark residence in one of Los Angeles' most coveted private enclaves where history, comfort, and grandeur converge. ** Photos are virtually staged **

123 Fremont Place, Los Angeles

$7,495,000
4 Beds 5 Baths 26906399 MLS Active Status
Venice is where Los Angeles comes to create. Artists, designers, founders, musicians, and tech visionaries have made this stretch of coastline one of the most dynamic places in the world to live, where surf culture, creativity, and Silicon Beach collide. Set directly on the sand, 2311 Ocean Front Walk is a rare architectural beachfront residence by acclaimed architect Steve Ehrlich, with sweeping Pacific views from nearly every room. Completely renovated with top-of-the-line finishes, including slate stone and hardwood floors, the home delivers a sophisticated, turnkey take on the ultimate Venice lifestyle. Wake up to the sound of the waves, surf before work, bike the beach path, and spend your afternoons between Abbot Kinney, incredible restaurants, and some of the most innovative companies in Los Angeles. The energy is unlike anywhere else. Think SoHo on the Pacific, with better weather and a surfboard at the door. Walls of glass bring the ocean into the home, while the rooftop deck becomes your private front-row seat for sunset barbecues, cocktails, and endless views of the coastline. True beachfront opportunities like this rarely become available, especially in turnkey condition. Just bring your toothbrush. This is Venice. Creative, electric, effortlessly cool, and one of the most exciting lifestyles in Southern California. Jim Morrison said "The west is the best. Get here and we'll do the rest."

2311 Ocean Front Walk, Venice

$7,495,000
5 Beds 6 Baths 26871437 MLS Active Status
This light and bright extraordinary two-story Spanish home on a lush prime corner lot in beautiful Santa Monica offers 5 bedrooms, 6 baths with garage entry off of Carlyle Avenue! Upon entering the foyer, you are welcomed by a step-down formal living room with high ceilings and a grand fireplace, followed by a spacious formal dining room with room for a 12-14 seat dining table with French doors leading out to a patio. A gourmet kitchen with a center island and stainless-steel appliances leads to a light-filled family room with a separate bar area, great for entertaining. The powder room displays exquisite mosaic tile work. On the main floor is a bedroom suite that is currently used as an office with a hidden Murphy bed and ensuite bathroom. Also, there is an ensuite bedroom off of the kitchen that is perfect for guests or a live-in housekeeper. Upstairs, the primary suite offers a beautiful fireplace, balcony, walk-in closet, and spa-like bathroom with a separate tub & shower, and a door to the romantic sundeck with a fire pit overlooking the serene backyard. There are 2 additional oversized bedrooms, all of which are incredibly spacious with en-suite bathrooms. The private backyard features a beautiful swimming pool and spa with an area for al fresco dining. This exquisite home offers a 400+ square foot bonus room perfect for a gym or office above the 2-car garage. In close proximity to the beach, Santa Monica bike path, and mere blocks from all of the restaurants, cafes, and shops Montana has to offer.

402 11th Street, Santa Monica

$7,495,000
5 Beds 6 Baths 26869251 MLS Active Status
Welcome to this gated contemporary gem, tucked away on a desirable Bel Air street with fantastic views of twinkling city lights. Numerous walls of glass and picture windows throughout welcome natural light within this spacious floor plan. A stone fireplace commands the living room, with its wood floors and towering vaulted ceilings. In the kitchen, discover Viking appliances, copious cabinetry, an eat-in breakfast area, and an oversized center island with cooktop, commercial-size hood, prep sink, and serving ledge. Entertain family and friends in the formal dining room, complete with wide-plank flooring and set amidst a striking backdrop of the cityscape beyond. The family room includes a large wet bar for serving guests, built-in book cases, and a raised sunny viewing area that looks out to the sparkling pool. The primary bedroom opens to the outside via sliding glass and has an en-suite bath with jetted tub, separate shower, and dual-sink vanity. Other bedrooms and bathrooms are well-appointed and light-filled. A bonus room, currently imagined as an office, can be a gym or yoga studio and opens to a sun deck. There is also a dry sauna for maximizing wellness! In the backyard, dine al-fresco on sprawling patios, tend to the vegetable gardens, and enjoy incredible views of the city. Note: In addition to being offered for sale, the seller is open to exploring a joint venture partnership to develop a new project or remodel the existing property. Interested parties are welcome to inquire about joint-venture opportunities.

940 Linda Flora Drive, Los Angeles

$7,495,000
3 Beds 3 Baths 26864227 MLS Active Status
Some homes announce themselves. This one is discovered.Tucked away along an easily missed private lane off Romero Canyon, this gated and secure Montecito residence offers exceptional privacy, with no neighboring homes in sight and approximately 250 acres of open farmland adjoining the property. Located within the highly sought-after Montecito Union School District, the home feels remarkably secluded while remaining close to Montecito's villages, beaches, dining and amenities.Newly constructed in 2021, the approximately 3,000-square-foot, single-level residence was thoughtfully designed with a sophisticated yet relaxed sensibility. Vaulted wood ceilings, exposed beams, wide-plank flooring, a substantial stone fireplace, and custom metal-framed doors and windows throughout bring warmth, character and architectural distinction to the interiors.At the heart of the home, the expansive living room unfolds beneath a dramatic beamed ceiling and opens directly to the surrounding outdoor spaces. The adjoining dining area creates an intimate setting for entertaining, while the beautifully appointed kitchen features warm wood cabinetry, an oversized center island and a wide folding glass wall connecting the interiors to outdoor dining.The generous primary suite offers direct access to the grounds, a spacious bath and an exceptionally large walk-in closet. Two additional bedrooms are positioned in a separate wing, providing privacy and comfort for family or guests.Outside, low-maintenance grounds, mature trees, natural stonework and multiple gathering areas create an easy setting for everyday enjoyment. A private putting green adds a playful element, while the property is permit-ready for a pool.An oversized two-car garage provides flexible space for vehicles, recreation, work or storage.Equally compelling as a full-time residence or an effortless lock-and-leave second home, this rare property offers privacy, security and refined single-level living in one of Montecito's most desirable school districts.

768 Winding Creek Lane, Montecito

$7,495,000
5 Beds 7 Baths SR26157830 MLS Active Status
An absolutely extraordinary custom Cape Cod with the premier end-of-cul-de-sac location in guard-gated Ridgeview Country Estates. Recently reimagined throughout, this stunning residence spans approximately 8,978 square feet on nearly three-quarters of an acre with total privacy. Features include 5 bedrooms, 7 bathrooms, a private office, an expansive billiards/game room, and a dedicated gym. A grand two-story entry welcomes you with soaring ceilings, oversized bay windows that flood the interiors with natural light, and custom walnut floors throughout. The first level features a massive formal living room with a fireplace, private office, an impressive formal dining room, and a desirable first-floor en-suite bedroom. The extensively updated center island kitchen is appointed with premium finishes and top-of-the-line appliances, seamlessly connecting to the breakfast area, expansive family room, and billiards/game room. The primary suite offers a separate lounge area, private balcony, spa-inspired bathroom, and oversized dual walk-in closets. The grounds are equally impressive, featuring a custom pool and spa, stacked stone outdoor fireplace, built-in barbecue center, expansive manicured lawns, and a private hillside with scenic walking paths leading to a secluded view deck showcasing breathtaking mountain and ocean views. With timeless design, exceptional privacy, and a premier setting, this is truly a rare opportunity to own in one of Pacific Palisades' most sought-after guard-gated communities, Ridgeview Country Estates.

1502 Bienveneda, Pacific Palisades

$7,495,000
4 Beds 4 Baths 26852273 MLS Active Status
Internationally published and widely recognized for its architectural significance, this exceptional ground-up residence by Woods + Dangaran, completed in 2015, is a masterful expression of California mid-century modernism, where architecture, landscape, and light exist in complete harmony. Hidden behind soaring bamboo hedges in Santa Monica's coveted North of Montana neighborhood, the home reveals itself with quiet confidence, unfolding through a carefully choreographed sequence of spaces that celebrate openness, privacy, and an effortless connection to the outdoors. Every line has been thoughtfully composed and every proportion carefully considered. Expansive walls of glass, warm cedar detailing, polished concrete floors, rich hardwoods, and crisp white planes create a timeless material palette that is both restrained and inviting. Natural light animates the interiors throughout the day, while eleven skylights wash the second floor in soft daylight, enhancing the home's quiet, gallery-like atmosphere. Carefully framed views of sculptural gardens, tranquil courtyards, and open sky dissolve the boundary between indoors and out. Designed as a carefully choreographed sequence of interconnected spaces, the home unfolds from sophisticated entertaining areas to intimate private retreats, with each room revealing a new relationship to the surrounding landscape through landscaped courtyards, garden terraces, and expansive walls of glass. At its center, a serene pool courtyard serves as the home's focal point, enveloped by mature bamboo, architectural succulents, and specimen cacti to create a private, resort-inspired sanctuary where the landscape is every bit as intentional as the architecture itself. The kitchen is a study in understated luxury, appointed with custom Bulthaup cabinetry, a complete suite of Gaggenau appliances including integrated refrigeration, convection oven, a built-in coffee system, a wine refrigerator that holds 41 bottles, and a warming drawer, all complemented by Dornbracht fixtures and thoughtfully curated European finishes. Positioned at the heart of the home, it anchors the surrounding living and entertaining spaces while maintaining the clean restraint that defines the architecture. Beyond the public spaces, the private quarters embrace the same philosophy of quiet luxury. The primary suite serves as a peaceful retreat, where warm wood detailing, soft natural light, and tranquil garden outlooks create an atmosphere of calm. Thoughtfully positioned for privacy, it embodies the home's seamless dialogue between architecture and landscape, offering a sanctuary that feels both intimate and deeply connected to its surroundings. Throughout the home, iconic lighting by Poul Henningsen, Verner Panton, Arne Jacobsen, and Fabricius & Kastholm reinforces the residence's enduring design pedigree, where every material, fixture, and finish has been selected with extraordinary intention. Rarely does a home achieve such a harmonious balance of architectural pedigree, material integrity, and everyday livability. More than a residence, this is a meticulously crafted work of architecture that embodies the enduring principles of California mid-century modernism while offering an exceptional lifestyle in one of Santa Monica's most coveted neighborhoods.

527 7th Street, Santa Monica

$7,495,000
4 Beds 5 Baths 26861141 MLS Active Status
Poised on the quiet cul-de-sac end of Malibu Cove Colony's private road, this oceanfront estate is an extraordinary work of art by renowned architect Harry Gesner. With its soaring geometries, expressive woodwork, and walls of glass that frame the endless Pacific, the home reflects Gesner's signature blend of drama and intimacy. Approached by a wooden bridge detailed with nautical rope, the residence begins with monumental double doors salvaged from the historic San Francisco Mint, an entry that immediately signals rarity and provenance. Inside, a world of handcrafted artistry unfolds, illuminated by sunlight streaming through skylights and stained-glass windows reclaimed from a historic church. The interiors are a celebration of natural materials and timeless design. Wood-beam ceilings, wide-plank floors, and five fireplaces create warmth and character, while sweeping walls of glass open to panoramic views stretching down the coast to Point Dume. The main level embraces open concept living, where the family room flows seamlessly into a window-lined dining area and onward to an ocean-view kitchen featuring custom cabinetry, bar seating, a butcher block island, double Thermador ovens, and hand-tiled counters. On the level below, the living room serves as a dramatic gathering space with soaring ceilings, another grand brick fireplace, a stained-glass rose window, and sliding doors that open to a broad oceanfront deck designed for dining, lounging, and effortless indoor-outdoor living. Upstairs, three of the four bedrooms boast sweeping ocean views, capturing the artistry and serenity of this one-of-a-kind residence. The primary suite is a private sanctuary with wood beam ceilings, a fireplace with artisan tile detailing, and sliding doors to its own oceanfront balcony. A loft retreat, accessed by ladder, overlooks the coastline with extraordinary views. The primary bath continues the artistry with double vanities, a walk-in shower, an in-ground vintage tiled tub, and access to a second private terrace overlooking the lush hillside. Additional bedrooms feature sliding glass doors to ocean-view decks and stained-glass accents that enhance the home's singular character. Everywhere, bespoke craftsmanship abounds from custom built-ins to nautical-inspired railings underscoring the home's authenticity and artistry.With direct beach access and expansive decks hovering above the sand, this is more than a residence: it is a piece of California architectural history. A rare chance to own a Harry Gesner original in Malibu Cove Colony, where art, history, and coastal living converge in perfect harmony.

26902 Malibu Cove Colony Drive, Malibu

$7,495,000
3 Beds 3 Baths OC26131445 MLS Active Status
Nestled within the prestigious guard gated enclave of Crystal Cove, this beautifully designed single family residence offers an exceptional blend of luxury, comfort, and effortless coastal living. A beautifully landscaped courtyard welcomes you through a charming circular entry, creating a grand first impression before unveiling thoughtfully designed interiors that blend timeless elegance with everyday functionality. The formal living room is highlighted by a warm fireplace and sophisticated contemporary finishes, offering an inviting setting for both everyday living and refined entertaining. Just beyond, the formal dining room overlooks the tranquil courtyard, where a peaceful water feature creates an intimate atmosphere for gatherings with family and friends. At the heart of the home, the gourmet kitchen is designed to impress, featuring brand new Wolf appliances, beautiful quartz countertops, and a spacious layout ideal for everyday living and entertaining. Expansive folding glass doors seamlessly connect the interior living spaces to the outdoors, creating an exceptional indoor-outdoor experience that is perfect for entertaining or simply enjoying the coastal climate. The spacious family room, complete with a second fireplace, offers a comfortable retreat while providing direct access to both the courtyard and the private backyard. The luxurious primary suite opens to its own private patio. Two additional bedrooms offer flexibility for guests, family, or a dedicated workspace. Residents of Crystal Cove enjoy an unparalleled resort inspired lifestyle with exclusive access to a private clubhouse, pool, spa, tennis courts & fitness center. Just moments away, you’ll find pristine beaches, scenic coastal trails, and world-class dining and shopping at the Crystal Cove Promenade. This exceptional residence presents a rare opportunity to enjoy one of Southern California’s most coveted coastal communities.

26 Sidney Bay Drive, Newport Coast

$7,495,000
3 Beds 3 Baths 26847433 MLS Active Status
If you've seen this home before, you won't recognize it now! Set on an 80ft wide mid-block lot in one of the most exclusive locations in the westend Flats of Beverly Hills, this 1971 Japanese Modern by the Dorman/Munselle group has been sensitively updated to enhance its endlessly chic "lodge" aesthetic. Introduction of natural stone finishes complements the original cedarwood elements. This ultimate indoor/outdoor home is spectacularly sunlit and distinctively angular featuring super high vaulted ceilings, ridge skylights, glass walls, wood/tile/stone floors, and a fantastic open entertainer's plan. Entry foyer opens to a gallery, large dining and living spaces, and a spacious bar/family room/kitchen combination with original turquoise brick-tile flooring. The main public spaces and two generous vaulted-ceiling bedrooms lead to the rear grounds including a six-sided polygonal pool, patios, turf, and mature foliage. Each downstairs bedroom has a private covered patio enhancing the resort-like feel of the home. The large primary retreat sits independently upstairs and contains an office/gym/sauna room with outdoor access via a circular stairwell to the pool area. There are also extensive closets and a unique dual-sided bath having used partition walls in their creation. Direct-entry oversized 2 car garage for privacy and security along with a wide sweeping circular driveway were designed for off-street parking galore. Classic 70's architectural curb appeal and within moments to the best of Beverly Hills and the Westside, this gem is awaiting a deserving buyer. Certificate of Historic Ineligibility issued by the City of Beverly Hills in 2024.

515 N Roxbury Drive, Beverly Hills

$7,495,000
4 Beds 5 Baths 26833003 MLS Active Status
Experience unparalleled luxury and breathtaking views in this one-of-a-kind modern masterpiece. Nestled on a tranquil cul-de-sac in the coveted Bird Streets, this gated compound boasts 4 bedrooms, 5 bathrooms, and offers complete privacy and security. Upon entering, you're welcomed into a spacious open floor plan featuring soaring ceilings, perfect for entertaining while overlooking the city from DTLA to Century City and the ocean on the westside. Large glass walls open completely to showcase the stunning views and allow for seamless indoor/outdoor living and entertainment. This luxurious residence features top-of-the-line Miele appliances in the Chef's kitchen and Gessi plumbing fixtures. All custom kitchen cabinetry was imported from Italy. Italian tile throughout the house is combined with beautiful hardwood flooring and custom-made plaster walls. The upper level encompasses a sprawling Primary Suite with a private terrace overlooking city views, two large walk-in closets, a luxurious bath, and a patio with a seating area. Multiple outdoor decks, including a rooftop patio with stunning views of the ocean from Orange County all the way to Downtown Los Angeles. The property also includes a 20-foot swim/spa endless pool, fire pit, bar, and built-in BBQ, making it the perfect place to entertain. Additional features include a custom garage that can fit up to 4 cars with a lift and direct access to the home. Ubiquiti full privacy and ADT security suite. This exceptional residence took nearly three years for a complete remodel to ensure it ranks amongst the top homes in the Bird Streets.

9270 Kinglet Drive, Los Angeles

$7,495,000
4 Beds 5 Baths 260009663SD MLS Active Status
With private stairs leading directly to the beach, this 4BD, 4BA retreat provides access to The Surf, The Sand & The Lifestyle. Set on a 10,119-sqft oceanfront lot w/a sweeping garden patio, experience an exclusive piece of Leucadia’s coastal character. Sophisticated & laid-back, the main level features a seamless flow between the living & dining; upstairs 2 of the 4 bedrooms feature ocean views from the balconies & the primary suite bathtub. Plus: 2-car garage, 4 driveway parking spots, an ocean-view office, tons of storage. Major perk: Walk to the buzzy restaurant scene. Barefoot Luxury | Private steps to The Surf, The Sand & The Lifestyle With private stairs leading to the sand, this beautifully built retreat creates a sense of escapism and spirit of place. Set on a 10,119-sqft oceanfront lot with 50 feet of ocean frontage, the 4BD, 4BA 3,500-sqft house is sophisticated, comfortable—and bragworthy with front-row views of Grandview surf break from the garden patio. To live here is to experience an exclusive piece of Leucadia’s coastal character in walking distance to iconic beaches and a buzzy restaurant scene. Inside, the floorplan is laid-back and inviting, designed for ease of use. The spacious living room features a fireplace and ocean views; upstairs two of the four bedrooms feature balconies and ocean views—including an epic view from the primary suite bathtub. Major perk: 2-car garage and 4 driveway parking spots. Plus: An ocean-view office and abundant storage. The large oceanfront patio features a jacuzzi, grilling area, garden and private stairs, which have been recently reinforced. The property is an immersion of beach vibes and luxury.

1630 Neptune Avenue, Encinitas

$7,495,000
7 Beds 9 Baths OC26080233 MLS Active Status
Commanding a premier bluff-top position, this gated oceanfront estate captures sweeping panoramic views of the Pacific, spanning from Catalina Island to the Malibu coastline—an outlook rarely matched along California’s coast. With direct private access to a secluded stretch of beach below, the property offers an exceptional connection to the coastline, complete with tide pools and a sense of true coastal seclusion. Encompassing approximately 8,055 square feet, the residence is thoughtfully designed with seven bedrooms and eight and one-half baths, set on over an acre of meticulously maintained grounds, creating a true estate environment rarely found in oceanfront living. The kitchen is both functional and refined, featuring top-tier appliances, a central island, and an intimate dining nook with custom detailing, while formal living and dining spaces are designed for both everyday enjoyment and elevated entertaining, opening seamlessly to the outdoors with the ocean as a constant backdrop. The primary suite serves as a private retreat with a fireplace, sitting area, expansive views, dual bathrooms, and generous walk-in closets. Outdoor living is equally compelling, with a resort-style pool and spa positioned against the ocean, along with a detached guest house offering flexibility for hosting. Additional amenities include a media room, wine cellar, and library, completing a residence defined by its scale, privacy, and rare connection to the coastline.

53 Marguerite, Rancho Palos Verdes

$7,495,000
4 Beds 5 Baths OC26035401 MLS Active Status
Properties with this rare combination of views and scale are seldom offered along the coveted main channel of Huntington Harbour. Set on a 5,000-square-foot parcel, the home and its private surroundings are arranged in deliberate sequence, maintaining a unique connection to the open water and its splendor. Reconstructed by notable architect Karen T. Otis as a beautiful exploration of light, water, and movement, the structure is articulated through craftsmanship quality; a thoughtful, enduring layout; and a light, textural palette. An immediate atmosphere of volume and detail is realized through a spacious, gated courtyard and atrium, continuing to a striking two-story foyer with a sky-lit oculus, and an ambient water feature delicately defining the entry’s perimeter. The principal level unfolds as an open expanse encompassing a generously proportioned kitchen, formal and informal living and dining areas – all with captivating triple-channel view orientations. Walls of glass retract to extend the interior to a waterside terrace, along with an all-glass room to enjoy the on-water environment at any time or season. The second-level accommodations were carefully planned to enhance privacy, with the resort-style primary suite and wardrobe room positioned to capture panoramic views from nearly every vantage, along with its own channel-front balcony. A third-level observation and entertaining deck – an uncommon attribute of homes in the region – presents an extension of livability amidst a spectacular canvas of tranquil waterways, sunsets, and city lights. Crowning the property is a recently upgraded private dock with berthing capacity for an approximate 65’ vessel and additional craft up to about 30’; as well as a dock extension with a ‘floating’ spa and lounge area ideal for enjoying the water’s edge. Additional complements to this exceptional offering – an elevator; refined finishes; custom millwork; abundant storage; whole-house solar; tankless water heating; a finished three-car garage with space for two vehicles in-drive; along with direct access to the Harbour’s main channel, and close proximity to famed Mothers Beach, and the finest local amenities, resources and recreation.

16631 Carousel, Huntington Beach

$7,490,000
6 Beds 7 Baths 26864299 MLS Active Status
Tucked in a serene enclave of Mandeville Canyon, this newly constructed home embodies the spirit of Brentwood living, where refined design, expansive scale, and peaceful natural surroundings converge. Freshly landscaped with design by renowned Newport Beach-based firm Garden Studio Design, including the addition of gorgeous ancient olive trees, this Westside gem sits on an impressive 16,000+ square-foot lot and offers 5,587 square feet of sunlit interiors, thoughtfully composed across six ensuite bedrooms and seven designer bathrooms. Enter the foyer and experience the seamless harmony of classic design and contemporary flair, with every space thoughtfully curated. To one side, a formal living room centers around a statement fireplace clad in tile, while to the other, an elegant dining room with herringbone wood floors and a sleek butler's pantry invites unforgettable entertaining. At the heart of the home is a spacious great room with a stone fireplace and soaring glass doors that dissolve the boundaries between the interiors and outdoor living spaces. A chef-inspired kitchen awaits, appointed with premium appliances, a generous seated island, custom nook, and walk-in pantry, showcasing finishes that are both tasteful and highly functional. Two en-suite bedrooms, a dedicated office, powder room, and an attached ADU (currently being used as a gym) grace the lower level, offering flexibility for guests, work, or multigenerational living. Upstairs, retreat to a primary suite, complete with a cozy fireside sitting area, dual walk-in closets, and a spa-inspired bathroom with a soaking tub, oversized shower, and double vanities. Three additional en-suite bedrooms, a loft-style lounge, and a fully-equipped laundry room complete the upper level. Outdoors, the private backyard oasis beckons with a brand-new saltwater pool and spa by Johnston Vidal Projects, featuring high-end finishes including PebbleSheen by PebbleTec, Jandy equipment, an IPS salt system, waterfalls, bubblers, and an expansive baja shelf. The serene backyard also features manicured landscaping including new turf, a built-in BBQ, and ample space for alfresco dining and relaxed California living. Additional highlights include integrated Sonos surround sound throughout, automatic shades, a solar system, a mud room with custom storage, and an attached two-car garage. Ideally positioned for space and privacy in one of Brentwood's most desirable enclaves, this is a rare opportunity to own a new-construction home that balances style, sophistication, and an exceptional sense of place.

13423 Bayliss Road, Los Angeles

$7,490,000
4 Beds 5 Baths 26874661 MLS Active Status
*SELLER IS WILLING TO SELLER FINANCE AT A FAVORABLE INTEREST RATE* Welcome to The Summit Gated Community. 1 of only 10 homes located in the exclusive Guard-Gated Community The Summit with city views. Boasting over 5,000 square feet of living space, this extremely private and beautifully updated, home is one of the very few in the community to feature city and canyon views. Enter the property into the large gated front courtyard with expansive space for lounging and entertaining. The formal foyer opens into a voluminous great room with soaring two-story wood-paneled and skylit ceiling, impressive fireplace, and walls of sliding glass that open to the outdoor space and overlook the extraordinary views. The architecture of this fabulous home delivers clean lines with walls of glass throughout that seamlessly fuse to integrate the interior and exterior spaces and offer the ultimate Los Angeles lifestyle with ideal space for entertaining in grand style. Public rooms on the main level include a spacious formal dining room, sprawling chef's kitchen with breakfast room, and family room with fireplace and built-in bar. There are 4 bedrooms and 4.5 bathrooms including the tremendous primary suite complete with spectacular views, fireplace, sitting room or office with balcony, walk-in closet, and luxurious bathroom. A total of 3 en-suite bedrooms upstairs including the primary suite and 1 en-suite bedroom downstairs. The backyard offers expansive patio space, spa and infinity pool that endlessly flows to the shimmering vistas beyond.

11955 Pinnacle Place, Beverly Hills

$7,490,000
5 Beds 5 Baths OC26144002 MLS Active Under Contract Status
Commanding one of Bear Brand Ranch's most spectacular, unobstructed panoramic ocean, coastline, and city light views, this extraordinary custom estate pairs breathtaking scenery with a rare, sprawling flat homesite designed for exceptional indoor-outdoor living. Set within the prestigious guard-gated community, this custom residence spans just under 6,000 square feet with six bedrooms, four-and-one-half bathrooms, and a private residential elevator connecting two thoughtfully designed levels. A grand foyer with polished marble flooring welcomes you inside, leading to a sunken formal living room with soaring vaulted ceilings, a dramatic fireplace, and walls of windows framing the spectacular coastal vistas. Designed for everyday living and effortless entertaining, the remodeled kitchen features solid stone slab countertops, white shaker cabinetry, an oversized center island, and an integrated bar and beverage station. The thoughtfully designed floor plan also includes a private main-level office and an oversized main-floor bedroom spacious enough to serve as an additional primary suite, offering exceptional flexibility for multigenerational living, extended guests, or single-level living. Generously sized secondary bedrooms provide comfort and versatility, while thoughtful upgrades—including a whole-home water filtration system, Lutron lighting system, and automated drip irrigation—enhance everyday convenience. Equally impressive is the expansive flat backyard—a rare offering for a premier view property. Designed for everything from intimate gatherings to grand-scale entertaining, the resort-inspired grounds showcase an oversized, salt water pool and spa, covered patio, built-in BBQ, newly installed putting green, and extensive synthetic turf, all surrounded by beautifully landscaped grounds that maximize privacy while showcasing the spectacular coastal views. The upper-level primary suite is a luxurious retreat featuring a private viewing balcony perfectly positioned for breathtaking Pacific sunsets, dual customized walk-in closets, and a beautifully remodeled marble bath with a freestanding soaking tub and oversized frameless walk-in shower. Offering an exceptional combination of panoramic ocean views, a rare flat usable homesite, thoughtfully updated interiors, and resort-caliber amenities, this remarkable estate represents one of Bear Brand Ranch's finest opportunities to experience Southern California coastal luxury.

2 Wildflower, Laguna Niguel

Start Your Search

Based on information from California Regional Multiple Listing Service, Inc. as of . This information is for your personal, non-commercial use and may not be used for any purpose other than to identify prospective properties you may be interested in purchasing. Display of MLS data is usually deemed reliable but is NOT guaranteed accurate by the MLS. Buyers are responsible for verifying the accuracy of all information and should investigate the data themselves or retain appropriate professionals. Information from sources other than the Listing Agent may have been included in the MLS data. Unless otherwise specified in writing, Broker/Agent has not and will not verify any information obtained from other sources. The Broker/Agent providing the information contained herein may or may not have been the Listing and/or Selling Agent.